Welcome to this beautifully maintained and completely finished 3+1 bedroom, 2 bathroom raised bungalow featuring 1,660 sqft of comfortable living space on a stunning manicured country lot measuring approximately 225' x 200'. This property combines the peace and privacy of rural living with exceptional updates and functionality throughout. The bright and spacious main floor features newer flooring, updated light fixtures, and a modern kitchen renovated in 2016 with quality cabinetry and ample workspace. The main 4-piece bathroom was beautifully updated in 2019. Large windows provide abundant natural light, while newer windows (2016) and an updated exterior door (2017) add efficiency and curb appeal. The fully finished basement offers incredible additional living space, a 4th bedroom, 3-piece bathroom, and a separate entrance, providing excellent in-law suite or multi-generational living potential. Major updates include the septic tank (2009), septic cleaned in 2025, drilled well (1999), water softener and filtration system, owned water heater, propane forced-air heating, newer garage doors, and numerous interior improvements throughout. Propane tank rental approx $150/year plus fills as required. The oversized 2-car garage provides plenty of room for vehicles, storage, hobbies, or a workshop. Outside, enjoy the beautifully landscaped and level property with endless space for entertaining, gardening, recreation, or simply relaxing and enjoying the country setting. Pride of ownership is evident throughout this move-in-ready home. Providing amazing space from top to bottom, extensive updates, in-law potential, and an exceptional lot, this property is a rare opportunity for families, retirees, or anyone seeking country living with modern conveniences.
Sold for $975,000
C$975,000
2364 14th Line, Innisfil, ON L0L 1R0
4beds
1,660sqft
Single Family Residence, Residential
Built in 1977
1.03 Acres Lot
$-- Zestimate®
C$587/sqft
C$3,365 Estimated rent
Home value
Not available
Estimated sales range
Not available
Not available
Owner options
List your home for rent
C$3,365/mo
Rent Zestimate®
Find your next renter with Zillow Rental Manager. Plus, with online applications, you can quickly screen prospective tenants – for free.
C$3,365/mo
Rent Zestimate®
Refinance and save
C$4,122/mo
Est. payment
Refinancing to a lower rate could help reduce your monthly payments and save thousands over the life of the loan.
C$4,122/mo
Est. payment
Explore your selling options
Work with a Zillow partner agent
Leverage their expertise and Zillow's premium Showcase listings to get your home seen by more buyers.
Get startedList with your own agent
Get your home in front of millions of buyers by listing it on Zillow.
Learn how to do itSell it yourself
Take full control of how buyers see your home on Zillow by listing For Sale by Owner (FSBO).
List your homeWhat's special
Zillow last checked:
Listing updated:
Listed by:
Diane Price, Salesperson,
Keller Williams Complete Realty,
Mark Belletti, Salesperson,
Keller Williams Complete Realty
Source: ITSO,MLS®#: 40837799Originating MLS®#: Cornerstone Association of REALTORS®
Facts & features
Interior
Bedrooms & bathrooms
- Bedrooms: 4
- Bathrooms: 2
- Full bathrooms: 2
- Main level bathrooms: 1
- Main level bedrooms: 3
Other
- Level: Main
Bedroom
- Level: Main
Bedroom
- Level: Main
Bedroom
- Level: Basement
Bathroom
- Features: 4-Piece
- Level: Main
Bathroom
- Features: 3-Piece
- Level: Basement
Breakfast room
- Level: Main
Dining room
- Level: Main
Family room
- Level: Main
Game room
- Level: Basement
Kitchen
- Level: Main
Laundry
- Level: Basement
Living room
- Level: Main
Recreation room
- Level: Basement
Heating
- Forced Air-Propane
Cooling
- Central Air
Appliances
- Included: Water Heater Owned, Dishwasher, Dryer, Microwave, Range Hood, Refrigerator, Stove, Washer
- Laundry: In Basement, Laundry Room
Features
- Auto Garage Door Remote(s), In-law Capability
- Windows: Window Coverings
- Basement: Separate Entrance,Full,Finished
- Number of fireplaces: 2
- Fireplace features: Propane, Wood Burning
Interior area
- Total structure area: 1,660
- Total interior livable area: 1,660 sqft
- Finished area above ground: 1,660
Property
Parking
- Total spaces: 8
- Parking features: Attached Garage, Built-In, Gravel, Inside Entrance, Private Drive Single Wide
- Attached garage spaces: 2
- Uncovered spaces: 6
Features
- Stories: 1
- Patio & porch: Deck
- Waterfront features: Access to Water, Lake Privileges, River/Stream
- Frontage type: North
- Frontage length: 225.00
Lot
- Size: 1.03 Acres
- Dimensions: 225 x 200
- Features: Rural, Rectangular, Ample Parking, Beach, Campground, Near Golf Course, Hospital, Library, Marina, Open Spaces, Park, Place of Worship, Quiet Area, Rec./Community Centre, Schools, Shopping Nearby, Trails
- Topography: Flat,Wooded/Treed
Details
- Parcel number: 580500067
- Zoning: RR
Construction
Type & style
- Home type: SingleFamily
- Architectural style: Bungalow Raised
- Property subtype: Single Family Residence, Residential
Materials
- Brick Veneer
- Roof: Asphalt Shing
Condition
- 31-50 Years
- New construction: No
- Year built: 1977
Utilities & green energy
- Sewer: Septic Tank
- Water: Drilled Well
- Utilities for property: Electricity Connected, Phone Connected
Community & HOA
Location
- Region: Innisfil
Financial & listing details
- Price per square foot: C$587/sqft
- Annual tax amount: C$5,937
- Date on market: 6/8/2026
- Inclusions: Dishwasher, Dryer, Microwave, Range Hood, Refrigerator, Stove, Washer, Window Coverings, All Electrical Light Fixtures, Over-The-Toilet Cabinet In Basement Bathroom, Water Softener/Filter & Hot Water Heater (All Owned), All Shelving, Cabinets & Benches In Garage (Except For Those Listed In Exclusions), Fire Pit In Backyard
- Exclusions: Countertop Water Cooler In Kitchen, Dart Board In Rec Room, All Staging Items, 2 Movable Benches In Garage
- Electric utility on property: Yes
Price history
| Date | Event | Price |
|---|---|---|
| 8/20/2026 | Sold | C$975,000C$587/sqft |
Source: ITSO #40837799 Report a problem | ||
Public tax history
Tax history is unavailable.
Neighborhood: L0L
Nearby homes
- C$999,0008.03 acres0 County Road 89, Innisfil, ON L0L1R0Lot/Land

- C$1,099,0004 bd3 ba-- sqft2114 Hughes Dr, Innisfil, ON L0L1R0For Sale

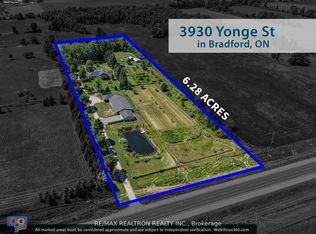
- C$2,599,8885 bd3 ba-- sqft3930 Yonge St, Bradford West Gwillimbury, ON L3Z3X6For Sale
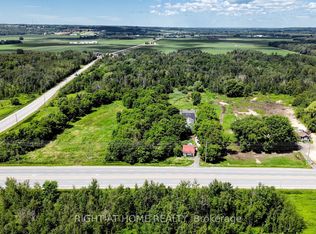
- C$1,599,0004 bd1 ba-- sqft2884 County Road 89, Innisfil, ON L0L1L0For Sale
- C$1,749,9004 bd4 ba-- sqft70 Kilkenny Trl, Bradford West Gwillimbury, ON L3Z3C5For Sale
- C$--3 bd1 ba1k sqft1620 14th Line, Innisfil, ON L0L1R0Off Market
- C$6,999,000236 sqft3125 14th Line, Innisfil, ON L0L1R0Lot/Land
- C$---- bd-- ba-- sqft4313 Side Road 20, Bradford West Gwillimbury, ON L3Z3V8Off Market
Nearby schools
GreatSchools rating
No schools nearby
We couldn't find any schools near this home.
Schools provided by the listing agent
- Elementary: Hon. Earl Rowe Ps, St. Marie Of The Incarnation Cs
Source: ITSO. This data may not be complete. We recommend contacting the local school district to confirm school assignments for this home.
- Ontario
- Simcoe County
- Innisfil
- L0L 1R0
- 2364 14th Line
