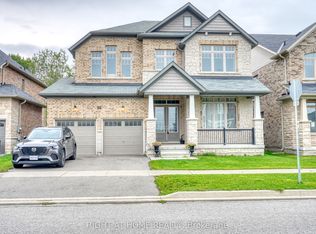
Estate living in prestigious Innisfil Estates. Positioned on a quiet, generously proportioned street among distinguished custom residences and meticulously maintained properties, this exceptional four-bedroom home offers more than 3,500 sq. ft. of thoughtfully designed living space, refined finishes and abundant natural light.The sophisticated kitchen features stainless-steel appliances, an expansive centre island with breakfast bar and a generous walk-in pantry. The main-floor primary suite offers a custom walk-in closet and a spa-inspired five-piece ensuite with glass-enclosed shower, soaker tub and double vanity. A versatile main-floor bedroom/office provides flexibility for a variety of needs. Upstairs, two well-appointed bedrooms are complemented by an inviting open loft or family room.The unfinished basement, with nine-foot ceilings and separate garage access, presents excellent potential for future customization. Additional features include a three-car garage and in-ground sprinkler system. Enjoy the tranquility of country-style estate living while remaining minutes from shopping, schools, restaurants, parks, recreation, GO Transit and Highways 11 and 400. A distinguished residence offering space, craftsmanship and convenience in an exceptional setting.
For sale
C$1,399,000
295 Sunnybrae Ave, Innisfil, ON L9S 1J1
4beds
3baths
Single Family Residence
Built in ----
0.47 Acres Lot
$-- Zestimate®
C$--/sqft
C$-- HOA
What's special
- 28 days
- 10
- 1
Zillow last checked:
Listing updated:
Listed by:
HC REALTY GROUP INC.
Source: TRREB,MLS®#: N13786620 Originating MLS®#: Toronto Regional Real Estate Board
Originating MLS®#: Toronto Regional Real Estate BoardFacts & features
Interior
Bedrooms & bathrooms
- Bedrooms: 4
- Bathrooms: 3
Primary bedroom
- Level: Main
- Dimensions: 7.05 x 4.55
Bedroom 2
- Level: Main
- Dimensions: 5.56 x 3.95
Bedroom 3
- Level: Second
- Dimensions: 5.56 x 4.48
Bedroom 4
- Level: Second
- Dimensions: 5.96 x 4
Dining room
- Level: Main
- Dimensions: 9 x 6
Great room
- Level: Main
- Dimensions: 9 x 6
Kitchen
- Level: Main
- Dimensions: 4.15 x 4.42
Laundry
- Level: Main
- Dimensions: 2.75 x 4.12
Recreation
- Level: Second
- Dimensions: 7.68 x 3.68
Heating
- Forced Air, Gas
Cooling
- Central Air
Features
- Flooring: Carpet Free
- Basement: Separate Entrance,Unfinished
- Has fireplace: Yes
Interior area
- Living area range: 3500-5000 null
Property
Parking
- Total spaces: 11
- Parking features: Private
- Has garage: Yes
Features
- Stories: 2
- Pool features: None
Lot
- Size: 0.47 Acres
Details
- Parcel number: 580930373
Construction
Type & style
- Home type: SingleFamily
- Property subtype: Single Family Residence
Materials
- Stone, Stucco (Plaster)
- Foundation: Poured Concrete
- Roof: Asphalt Shingle
Utilities & green energy
- Sewer: Septic
Community & HOA
Location
- Region: Innisfil
Financial & listing details
- Annual tax amount: C$10,339
- Date on market: 9/15/2026
Price history
Price history is unavailable.
Public tax history
Tax history is unavailable.
Climate risks
Neighborhood: L9S
Nearby schools
GreatSchools rating
No schools nearby
We couldn't find any schools near this home.
Similar homes
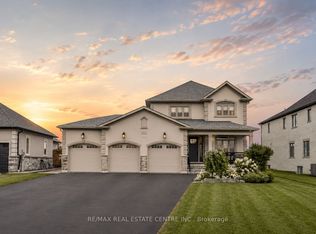
- C$1,749,0005 bd4 ba-- sqft260 Sunnybrae Ave, Innisfil, ON L9S 1J1For Sale
 MLS ID #N13113840, SUTTON GROUP INCENTIVE REALTY INC.. TRREB
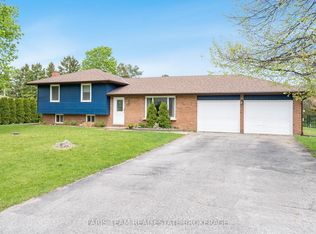
 - C$1,398,8805 bd3 ba-- sqft763 9th Line S, Oro Medonte, ON L0L 1T0For Sale
 MLS ID #S13828936, SUTTON GROUP-ADMIRAL REALTY INC.. TRREB
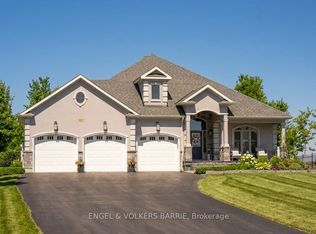
 - C$1,199,9994 bd5 ba-- sqft1709 Emberton Way, Innisfil, ON L9S 0N4For Sale
 MLS ID #N13708032, RE/MAX HALLMARK CHAY REALTY. TRREB
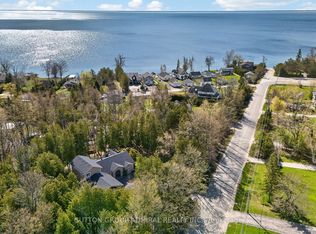
 - C$1,189,0004 bd4 ba-- sqft1665 Emberton Way, Innisfil, ON L9S 0N4For Sale
 MLS ID #N13754166, RIGHT AT HOME REALTY INC.. TRREB
