Family fun awaits in this beautifully maintained, fully finished home featuring an inground saltwater pool and spectacular backyard oasis. Ideally situated in a highly sought-after neighbourhood, this impressive property offers a large lot, exceptional curb appeal, and a bright, spacious interior complemented by elegant finishes throughout.The thoughtfully designed floor plan features generously sized principal rooms, hardwood and ceramic flooring, main-floor laundry, and an abundance of natural light. The spacious primary bedroom is a private retreat, complete with a large walk-in closet and luxurious ensuite bathroom.Step outside to enjoy the beautifully landscaped backyard, perfect for entertaining, relaxing, and creating lasting family memories around the inground saltwater pool.Offering approximately 2,820 sq. ft. above grade and over 4,000 sq. ft. of finished living space, this exceptional home provides plenty of room for the entire family.
For sale
C$1,229,900
4 Imperial Crown Ln, Barrie, ON L4N 0T4
6beds
3baths
Single Family Residence
Built in ----
-- sqft lot
$-- Zestimate®
C$--/sqft
C$-- HOA
What's special
Inground saltwater poolSpectacular backyard oasisLarge lotExceptional curb appealBright spacious interiorElegant finishes throughoutThoughtfully designed floor plan
- 1 day
- 3
- 0
Zillow last checked:
Listing updated:
Listed by:
CENTURY 21 PEOPLE`S CHOICE REALTY INC.
Source: TRREB,MLS®#: S13755742 Originating MLS®#: Toronto Regional Real Estate Board
Originating MLS®#: Toronto Regional Real Estate BoardFacts & features
Interior
Bedrooms & bathrooms
- Bedrooms: 6
- Bathrooms: 3
Primary bedroom
- Level: Second
- Dimensions: 26ft. 0in. x 15ft. 0in.
Bedroom
- Level: Basement
- Dimensions: 12ft. 0in. x 11ft. 0in.
Bedroom
- Level: Second
- Dimensions: 16ft. 0in. x 11ft. 0in.
Bedroom
- Level: Second
- Dimensions: 12ft. 10in. x 12ft. 10in.
Bedroom
- Level: Second
- Dimensions: 16ft. 0in. x 11ft. 0in.
Bedroom
- Level: Basement
- Dimensions: 14ft. 0in. x 9ft. 8in.
Bathroom
- Level: Second
Breakfast
- Level: Main
- Dimensions: 13ft. 9in. x 11ft. 0in.
Dining room
- Level: Main
- Dimensions: 12ft. 4in. x 11ft. 6in.
Family room
- Level: Main
- Dimensions: 18ft. 0in. x 13ft. 0in.
Kitchen
- Level: Main
- Dimensions: 12ft. 0in. x 11ft. 0in.
Living room
- Level: Main
- Dimensions: 15ft. 7in. x 11ft. 0in.
Recreation
- Level: Basement
- Dimensions: 20ft. 0in. x 12ft. 6in.
Heating
- Forced Air, Gas
Cooling
- Central Air
Features
- Other
- Basement: Finished,Full
- Has fireplace: No
Interior area
- Living area range: 2500-3000 null
Video & virtual tour
Property
Parking
- Total spaces: 6
- Parking features: Other
Features
- Stories: 2
- Has private pool: Yes
- Pool features: In Ground
- Waterfront features: None
Details
- Parcel number: 589101325
Construction
Type & style
- Home type: SingleFamily
- Property subtype: Single Family Residence
Materials
- Brick
- Foundation: Other
- Roof: Unknown
Utilities & green energy
- Sewer: Sewer
Community & HOA
Location
- Region: Barrie
Financial & listing details
- Annual tax amount: C$7,595
- Date on market: 9/8/2026
Price history
Price history is unavailable.
Public tax history
Tax history is unavailable.
Climate risks
Neighborhood: Innis
Nearby schools
GreatSchools rating
No schools nearby
We couldn't find any schools near this home.


Similar homes
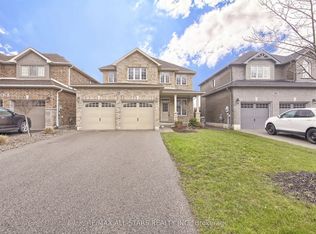
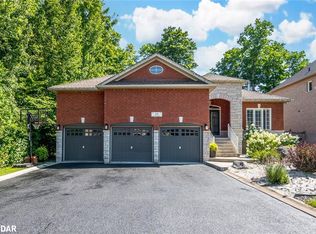
- C$1,147,0006 bd4 ba-- sqft62 Prince George Cres, Barrie, ON L4N 0K9For Sale
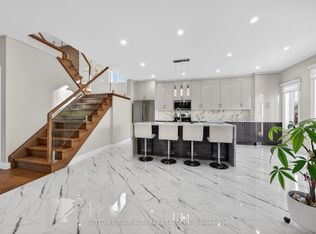 MLS ID #S13752710, SUTTON GROUP-ADMIRAL REALTY INC.. TRREB
 - C$1,199,9003 bd3 ba-- sqft36 Turner Dr, Barrie, ON L4N 6M5For Sale
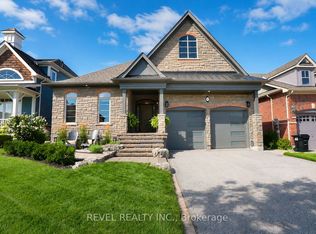 MLS ID #S13754418, REVEL REALTY INC.. TRREB
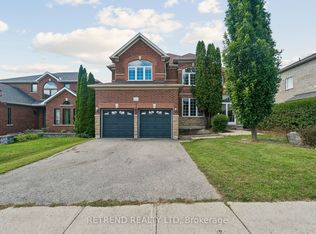
 - C$990,0005 bd4 ba-- sqft36 Sandringham Dr, Barrie, ON L4N 0J9For Sale
 MLS ID #S13757598, RETREND REALTY LTD. TRREB
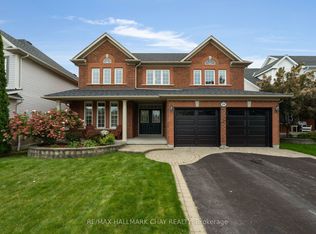
 - C$999,9005 bd3 ba-- sqft46 Birkhall Pl, Barrie, ON L4N 0K5For Sale
 MLS ID #S13754148, RE/MAX HALLMARK CHAY REALTY. TRREB
