Welcome to 96 Penvill Trail, where no rear neighbours, mature trees, and an incredible backyard oasis come together in one of South Barrie's most sought-after neighbourhoods. Living in Ardagh Bluffs isn't just about owning a home, it's about embracing a lifestyle. With the entrance to the Ardagh Bluffs Walking Trails literally steps from your front door, plus top-rated schools, beautiful parks, shopping, and quick access to Highway 400, this is a location families rarely want to leave. Offering over 2,250 SQ. FT. above grade, this home features 4 spacious bedrooms, 2.5 bathrooms, plus a fully finished basement complete with 2 additional bedrooms, an office, a full bathroom, and an impressive wet bar, perfect for entertaining, extended family, or overnight guests. Thoughtfully updated throughout, the home showcases hardwood flooring across the two main levels, a stunning two-tone staircase, 9-foot ceilings, pot lights, and designer light fixtures. The kitchen is beautifully finished with white cabinetry, crown moulding, quartz countertops, a classic subway tile backsplash, and stainless steel appliances. The basement continues the quality with luxury vinyl flooring, shiplap feature walls, a full-size refrigerator, and an entertainer's wet bar. The backyard is where this home truly shines. Backing onto mature trees with no rear neighbours, it offers exceptional privacy and feels like your own private resort. Spend summer days lounging beside the in-ground pool with its impressive 8-foot deep end, host unforgettable gatherings on the expansive deck, enjoy evenings around the fire pit, and admire the professionally landscaped gardens featuring armour stone, ornamental grasses, and lush perennial plantings. It's the kind of backyard where memories are made and every day feels like a vacation. This is more than a turnkey home, it's an opportunity to enjoy one of Barrie's most desirable neighbourhoods, with nature at your doorstep and a backyard you'll never want to leave.
For sale
C$1,099,900
96 Penvill Trl, Barrie, ON L4N 5S3
6beds
4baths
Single Family Residence
Built in ----
6,238 Square Feet Lot
$-- Zestimate®
C$--/sqft
C$-- HOA
What's special
Mature treesIncredible backyard oasisFully finished basementImpressive wet barStunning two-tone staircasePot lightsDesigner light fixtures
- 86 days
- 3
- 2
Zillow last checked:
Listing updated:
Listed by:
CENTURY 21 B.J. ROTH REALTY LTD., BROKERAGE
Source: TRREB,MLS®#: S13572866 Originating MLS®#: Toronto Regional Real Estate Board
Originating MLS®#: Toronto Regional Real Estate BoardFacts & features
Interior
Bedrooms & bathrooms
- Bedrooms: 6
- Bathrooms: 4
Primary bedroom
- Level: Second
- Dimensions: 6.33 x 5.15
Bedroom
- Level: Second
- Dimensions: 3.84 x 3.16
Bedroom
- Level: Second
- Dimensions: 4.41 x 3.07
Bedroom
- Level: Second
- Dimensions: 2.77 x 3.84
Bedroom
- Level: Basement
- Dimensions: 3.26 x 3.9
Bedroom
- Level: Basement
- Dimensions: 3.68 x 2.98
Bathroom
- Level: Second
- Dimensions: 4.72 x 3.04
Bathroom
- Level: Second
- Dimensions: 2.28 x 3.1
Bathroom
- Level: Basement
- Dimensions: 3.59 x 1.46
Bathroom
- Level: Main
- Dimensions: 1.34 x 1.61
Breakfast
- Level: Main
- Dimensions: 3.87 x 3.07
Dining room
- Level: Main
- Dimensions: 3.23 x 2.77
Kitchen
- Level: Basement
- Dimensions: 2.19 x 3.56
Kitchen
- Level: Main
- Dimensions: 3.38 x 2.92
Laundry
- Level: Main
- Dimensions: 2.34 x 2.16
Living room
- Level: Main
- Dimensions: 5.51 x 2.77
Office
- Level: Basement
- Dimensions: 2.74 x 2.86
Office
- Level: Main
- Dimensions: 4.32 x 3.07
Recreation
- Level: Basement
- Dimensions: 5.09 x 4.78
Heating
- Forced Air, Gas
Cooling
- Central Air
Features
- Flooring: Carpet Free
- Basement: Full,Finished
- Has fireplace: Yes
- Fireplace features: Natural Gas
Interior area
- Living area range: 2000-2500 null
Video & virtual tour
Property
Parking
- Total spaces: 4
- Parking features: Private Double, Garage Door Opener
- Has garage: Yes
Features
- Stories: 2
- Has private pool: Yes
- Pool features: In Ground
- Has view: Yes
- View description: Trees/Woods
Lot
- Size: 6,238 Square Feet
- Features: School, School Bus Route, Public Transit, Park
Details
- Additional structures: Fence - Full, Garden Shed
- Parcel number: 589111653
- Other equipment: Sump Pump
Construction
Type & style
- Home type: SingleFamily
- Property subtype: Single Family Residence
Materials
- Brick
- Foundation: Poured Concrete
- Roof: Asphalt Shingle
Utilities & green energy
- Sewer: Sewer
Community & HOA
Location
- Region: Barrie
Financial & listing details
- Annual tax amount: C$7,249
- Date on market: 7/16/2026
Price history
Price history is unavailable.
Public tax history
Tax history is unavailable.
Climate risks
Neighborhood: Ardagh
Nearby schools
GreatSchools rating
No schools nearby
We couldn't find any schools near this home.


Similar homes
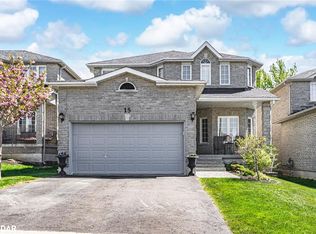
- C$1,049,0005 bd4 ba-- sqft113 Widgeon St, Barrie, ON L4N 8W2For Sale
 MLS ID #S13747842, SUTTON GROUP-ADMIRAL REALTY INC.. TRREB
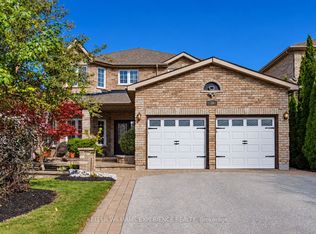
 - C$1,099,0005 bd4 ba-- sqft102 Nottingham Rd, Barrie, ON L9J 0L4For Sale
 MLS ID #S13717160, CENTURY 21 HERITAGE GROUP LTD.. TRREB
 - C$1,099,9004 bd4 ba-- sqft37 Falling Brook Dr, Barrie, ON L4N 7E9For Sale
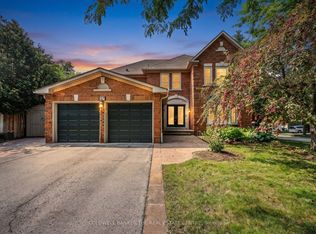 MLS ID #S13773878, COLDWELL BANKER THE REAL ESTATE CENTRE. TRREB
 - C$1,099,9004 bd4 ba-- sqft4 Chantal St, Barrie, ON L4N 9S4For Sale
 MLS ID #S13605570, SUTTON GROUP INCENTIVE REALTY INC.. TRREB
