Welcome to 12 Lamont Crescent, a charming 2+1 bedroom brick bungalow tucked away on a quiet crescent in Barrie's highly sought-after Ardagh Bluffs community. Designed for easy one-level living, the main floor offers a bright eat-in kitchen, spacious living and dining areas, and two comfortable bedrooms, while the lower level adds a versatile third bedroom, second bathroom, rec room, plus excellent storage and a handy cold room. Step outside to a fully fenced backyard with an expansive deck, perfect for entertaining, kids, and pets - all on a desirable pie-shaped lot. Major mechanicals are looked after, including a new (2026) owned hot water tank (no rentals to assume!) and a newer roof (2021). The attached garage and private double driveway provide parking for up to five vehicles. Located minutes from walking trails, parks, and top-rated schools, in one of Barrie's safest and most family-friendly neighbourhoods. Move-in ready and waiting for its next chapter. Book your showing today!
For sale
C$689,900
12 Lamont Cres, Barrie, ON L4N 2G8
3beds
2baths
Single Family Residence
Built in ----
0 Square Feet Lot
$-- Zestimate®
C$--/sqft
C$-- HOA
What's special
Quiet crescentBright eat-in kitchenTwo comfortable bedroomsVersatile third bedroomSecond bathroomRec roomExcellent storage
- 4 days
- 17
- 0
Zillow last checked:
Listing updated:
Listed by:
CENTURY 21 B.J. ROTH REALTY LTD., BROKERAGE
Source: TRREB,MLS®#: S13822274 Originating MLS®#: Toronto Regional Real Estate Board
Originating MLS®#: Toronto Regional Real Estate BoardFacts & features
Interior
Bedrooms & bathrooms
- Bedrooms: 3
- Bathrooms: 2
Bedroom
- Level: Main
- Dimensions: 3.43 x 4.49
Bedroom 2
- Level: Main
- Dimensions: 3.11 x 2.63
Bedroom 3
- Level: Basement
- Dimensions: 3.95 x 4.08
Bathroom
- Level: Main
- Dimensions: 2.07 x 2.24
Bathroom
- Level: Basement
- Dimensions: 3.11 x 2.63
Foyer
- Level: Main
- Dimensions: 1.34 x 1.81
Recreation
- Level: Basement
- Dimensions: 5.4 x 4.94
Heating
- Forced Air, Gas
Cooling
- Central Air
Appliances
- Included: Water Heater Owned
Features
- Basement: Full,Partially Finished
- Has fireplace: No
Interior area
- Living area range: 700-1100 null
Video & virtual tour
Property
Parking
- Total spaces: 5
- Parking features: Private Double
- Has garage: Yes
Features
- Patio & porch: Deck
- Pool features: None
Lot
- Size: 0 Square Feet
- Features: Fenced Yard, Park, Public Transit, Pie Shaped Lot
- Topography: Flat
Details
- Additional structures: Fence - Full
- Parcel number: 589111268
Construction
Type & style
- Home type: SingleFamily
- Architectural style: Bungalow
- Property subtype: Single Family Residence
Materials
- Brick
- Foundation: Poured Concrete
- Roof: Asphalt Shingle
Utilities & green energy
- Sewer: Sewer
Community & HOA
Location
- Region: Barrie
Financial & listing details
- Tax assessed value: C$334,000
- Annual tax amount: C$4,901
- Date on market: 9/24/2026
Price history
Price history is unavailable.
Public tax history
Tax history is unavailable.
Climate risks
Neighborhood: Ardagh
Nearby schools
GreatSchools rating
No schools nearby
We couldn't find any schools near this home.

Similar homes
- C$699,9994 bd2 ba-- sqft350 Emms Dr, Barrie, ON L4N 8J4For Sale
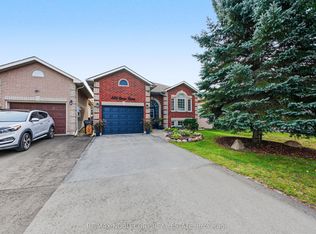 MLS ID #S13823968, RE/MAX NOBLECORP REAL ESTATE. TRREB
 - C$629,9003 bd2 ba-- sqft9 Holly Meadow Rd, Barrie, ON L4N 8S1For Sale
 MLS ID #S13822426, BRIMSTONE REALTY BROKERAGE INC.. TRREB
 - C$625,0004 bd2 ba-- sqft25 Nicholson Dr, Barrie, ON L4N 8L7For Sale
 MLS ID #S13829222, KELLER WILLIAMS EXPERIENCE REALTY. TRREB
 - C$724,9004 bd2 ba-- sqft57 Wessenger Dr, Barrie, ON L4N 8P8For Sale
 MLS ID #S13818164, FARIS TEAM REAL ESTATE. TRREB
