Welcome HOME to this bright and spacious all-brick walkout bungalow, perfectly situated in the highly sought-after Holly neighborhood in southwest Barrie. Offering 1,300 sq ft of comfortable main-level living, this property combines modern functionality with an ideal location for families and commuters alike.The main floor features an oversized, sun-filled living/dining room and a spacious kitchen equipped with an ample pantry closet. Enjoy a direct walkout from the kitchen to the private deck overlooking the partially fenced yard. The generous primary suite is complete with a private 4-piece ensuite. Two additional bedrooms and a full main bath round out the main level, along with convenient inside entry from the attached double-car garage.The fully finished lower level ( mostly above grade)expands your living options dramatically. Flooded with natural light, this space boasts a huge family room, dedicated exercise or play area, a fourth bedroom, a 3-piece bathroom, laundry facilities, and extensive storage. Featuring a separate walkout entrance, this lower level provides the ideal setup for a potential in-law suite or extended family space. Nestled in a vibrant, family-friendly community, location truly sets this home apart. Nature lovers will appreciate being a stone's throw from the entrance to the Ardagh Bluffs trail system. Top-rated elementary and secondary schools, the local community center, library, shopping, and dining destinations are all within easy walking distance. Plus, quick access to major transit and highways make this a true commuter's dream. Schedule your personal visit to this versatile family turn-key home today!
For sale
C$724,900
79 White Elm Rd, Barrie, ON L4N 0E4
4beds
3baths
Single Family Residence
Built in ----
4,435 Square Feet Lot
$-- Zestimate®
C$--/sqft
C$-- HOA
What's special
All-brick walkout bungalowSpacious kitchenAmple pantry closetPrivate deckPartially fenced yardGenerous primary suiteTwo additional bedrooms
- 50 days
- 4
- 0
Zillow last checked:
Listing updated:
Listed by:
ROYAL LEPAGE FIRST CONTACT REALTY
Source: TRREB,MLS®#: S13724888 Originating MLS®#: Toronto Regional Real Estate Board
Originating MLS®#: Toronto Regional Real Estate BoardFacts & features
Interior
Bedrooms & bathrooms
- Bedrooms: 4
- Bathrooms: 3
Bedroom
- Level: Main
- Dimensions: 4.7 x 3.5
Bedroom 2
- Level: Main
- Dimensions: 3.05 x 3.05
Bedroom 3
- Level: Main
- Dimensions: 3.05 x 3.66
Bedroom 4
- Level: Lower
- Dimensions: 4.12 x 2.95
Exercise room
- Level: Lower
- Dimensions: 5.44 x 3.58
Family room
- Level: Main
- Dimensions: 7.95 x 5.66
Kitchen
- Level: Main
- Dimensions: 7.32 x 2.9
Laundry
- Level: Lower
- Dimensions: 2.36 x 1.85
Living room
- Level: Main
- Dimensions: 5.99 x 3.66
Heating
- Forced Air, Gas
Cooling
- Central Air
Appliances
- Included: Water Heater
Features
- Floor Drain, In-Law Capability, Primary Bedroom - Main Floor, Storage
- Basement: Finished with Walk-Out
- Has fireplace: No
Interior area
- Living area range: 1100-1500 null
Video & virtual tour
Property
Parking
- Total spaces: 4
- Parking features: Garage Door Opener
- Has garage: Yes
Features
- Pool features: None
- Has view: Yes
- View description: Forest
Lot
- Size: 4,435 Square Feet
Details
- Parcel number: 589251247
- Other equipment: Sump Pump
Construction
Type & style
- Home type: SingleFamily
- Architectural style: Bungalow
- Property subtype: Single Family Residence
Materials
- Brick
- Foundation: Poured Concrete
- Roof: Asphalt Shingle
Utilities & green energy
- Sewer: Sewer
Community & HOA
Location
- Region: Barrie
Financial & listing details
- Annual tax amount: C$5,371
- Date on market: 8/29/2026
Price history
Price history is unavailable.
Public tax history
Tax history is unavailable.
Climate risks
Neighborhood: Holly
Nearby schools
GreatSchools rating
No schools nearby
We couldn't find any schools near this home.


Similar homes
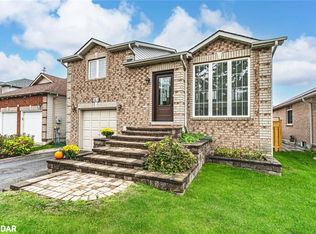
- C$749,0004 bd3 ba-- sqft42 Farmstead Cres, Barrie, ON L4N 8S1For Sale
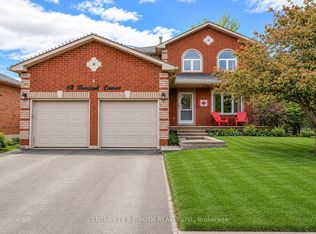 MLS ID #S13716836, CENTURY 21 B.J. ROTH REALTY LTD., BROKERAGE. TRREB
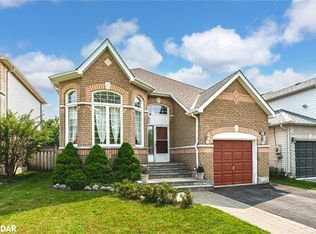
 - C$709,9003 bd3 ba-- sqft5 Twiss Dr, Barrie, ON L4N 8P3For Sale
 MLS ID #S13747780, RE/MAX ULTIMATE REALTY INC.. TRREB
 - C$749,9003 bd2 ba-- sqft27 Tower Cres, Barrie, ON L4N 2V3For Sale
 MLS ID #S13820696, ROYAL LEPAGE FIRST CONTACT REALTY. TRREB
 - C$699,9904 bd3 ba-- sqft82 Bayview Dr, Barrie, ON L4N 3P1For Sale
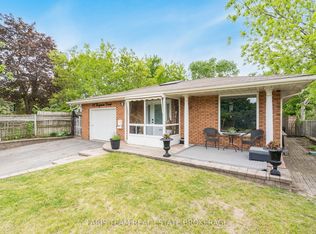 MLS ID #S13784338, FARIS TEAM REAL ESTATE. TRREB
