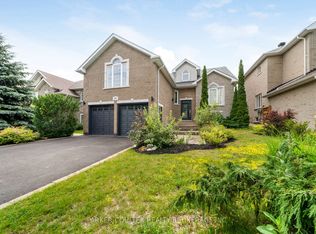
Located in Ardagh Bluffs, on one of Barrie's most premier streets, this meticulously maintained all-brick Mancini-built home offers 4 bedrooms and 2.5 baths with a great flow throughout. The living room features a gas fireplace and decorative French doors leading into a bright, spacious eat-in kitchen, completely updated with granite countertops, tiled backsplash, neutral cabinetry and stainless steel appliances. Garden doors open onto a peaceful, beautifully landscaped rear yard. A separate dining room is accented with wainscotting and gleaming hardwood floors, perfect for hosting. The primary bedroom is a calm, restful retreat with a large, well-organized walk-in closet and an updated ensuite featuring a seamless glass shower. Three additional family bedrooms are generously sized and share an updated 4-piece bathroom. The lower level is partially finished with a family room and office space, leaving ample room left unfinished for storage. Outside, tiered interlock patios and a pergola create a private oasis, framed by a thick stand of mature trees. Great curb appeal is enhanced by rich-coloured carriage style garage doors, all set within an exceptional, sought-after neighbourhood in excellent school zones.
For sale
C$974,999
26 Stapleton Pl, Barrie, ON L4N 5Z3
4beds
3baths
Single Family Residence
Built in ----
6,538 Square Feet Lot
$-- Zestimate®
C$--/sqft
C$-- HOA
What's special
Great flow throughoutDecorative french doorsBright spacious eat-in kitchenGranite countertopsTiled backsplashNeutral cabinetryStainless steel appliances
- 51 days
- 9
- 0
Zillow last checked:
Listing updated:
Listed by:
RIGHT AT HOME REALTY INC.
Source: TRREB,MLS®#: S13745286 Originating MLS®#: Toronto Regional Real Estate Board
Originating MLS®#: Toronto Regional Real Estate BoardFacts & features
Interior
Bedrooms & bathrooms
- Bedrooms: 4
- Bathrooms: 3
Primary bedroom
- Level: Second
- Dimensions: 5.1 x 3.65
Bedroom 2
- Level: Second
- Dimensions: 3.5 x 3.37
Bedroom 3
- Level: Second
- Dimensions: 4.01 x 2.61
Bedroom 4
- Level: Second
- Dimensions: 3.55 x 2.61
Breakfast
- Level: Main
- Dimensions: 3.32 x 3.12
Dining room
- Level: Main
- Dimensions: 5.55 x 3
Family room
- Level: Main
- Dimensions: 5.02 x 3.65
Kitchen
- Level: Main
- Dimensions: 8 x 2.87
Office
- Level: Basement
- Dimensions: 2.74 x 2.43
Recreation
- Level: Basement
- Dimensions: 7.13 x 4.57
Heating
- Forced Air, Gas
Cooling
- Central Air
Features
- None
- Basement: Partial,Partially Finished
- Has fireplace: Yes
- Fireplace features: Family Room
Interior area
- Living area range: 2000-2500 null
Video & virtual tour
Property
Parking
- Total spaces: 6
- Parking features: Private Double
- Has garage: Yes
Features
- Stories: 2
- Pool features: None
- Waterfront features: None
Lot
- Size: 6,538 Square Feet
- Features: Public Transit, Park, School, Rectangular Lot
Details
- Parcel number: 589111949
Construction
Type & style
- Home type: SingleFamily
- Property subtype: Single Family Residence
Materials
- Brick, Stone
- Foundation: Poured Concrete
- Roof: Asphalt Shingle
Utilities & green energy
- Sewer: Sewer
Community & HOA
Location
- Region: Barrie
Financial & listing details
- Annual tax amount: C$7,278
- Date on market: 9/4/2026
Price history
Price history is unavailable.
Public tax history
Tax history is unavailable.
Climate risks
Neighborhood: Ardagh
Nearby schools
GreatSchools rating
No schools nearby
We couldn't find any schools near this home.


Similar homes
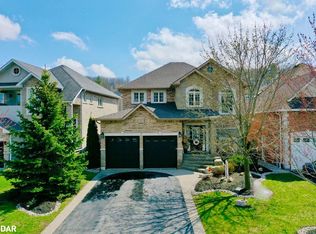
- C$969,9004 bd3 ba-- sqft24 Stoneybrook Cres, Barrie, ON L4N 0A5For Sale
 MLS ID #S13759976, BRIMSTONE REALTY BROKERAGE INC.. TRREB
 - C$899,9004 bd3 ba-- sqft33 Auburn Ct, Barrie, ON L4N 6G9For Sale
 MLS ID #S13774140, FARIS TEAM REAL ESTATE. TRREB
 - C$929,0005 bd4 ba-- sqft21 Silvercreek Cres, Barrie, ON L4N 0Z8For Sale
 MLS ID #S13857648, REMAX YOUR COMMUNITY REALTY. TRREB
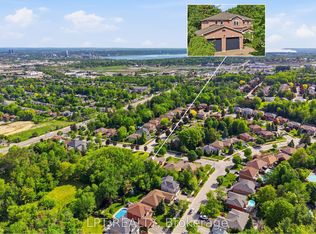
 - C$949,9006 bd5 ba-- sqft24 Snowshoe Trl, Barrie, ON L4N 7Z1For Sale
 MLS ID #S13433906, LPT REALTY. TRREB
