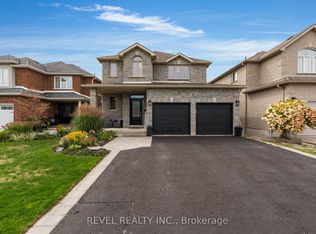
Rarely offered executive all-brick family home in Barrie's desirable Ardagh Bluffs, featuring the sought-after Grandview-built "Abby 2" model. Offering over 4,200 sq. ft. of fully finished living space, this beautifully maintained home delivers space, comfort, privacy, and exceptional family functionality. Set on a premium pie-shaped lot backing onto environmentally protected land, the property offers a peaceful natural backdrop and rare privacy in a family-friendly neighbourhood. The main floor features 9-foot ceilings, a bright open-concept layout, spacious eat-in kitchen with centre island, and an inviting family room with G/F. Sliding doors lead to a custom 19 ft. x 12 ft. deck overlooking the fully fenced backyard - ideal for BBQing, outdoor dining, and entertaining. The light-filled living and dining rooms provide elegant space for gatherings and special occasions. Upstairs offers four generous bedrooms with California shutters and ample closet space. The private primary suite features a 5-piece ensuite, massive walk-in closet, and rough-in gas line for a future fireplace. The fully finished walkout basement adds excellent versatility with two additional bedrooms, 4-piece bath, kitchenette, large recreation room, storage, and an exceptionally large cold cellar - ideal for in-laws, extended family, guests, or teens. Peaceful backyard and surrounded by nature, complete with hot tub, garden shed, fully fenced yard, and serene views of the protected land beyond. Walking distance to schools, parks, and trails, and minutes to shopping, amenities, and Hwy 400. Pride of ownership is evident throughout. Elegance, space, privacy, location, and quality construction come together beautifully. Shows 10++.
For sale
C$1,109,000
18 Graihawk Dr, Barrie, ON L4N 6G4
6beds
4baths
Single Family Residence
Built in ----
4,424 Square Feet Lot
$-- Zestimate®
C$--/sqft
C$-- HOA
What's special
Executive all-brick family homePeaceful natural backdropBright open-concept layoutFully fenced backyardMassive walk-in closetHot tubGarden shed
- 132 days
- 5
- 0
Zillow last checked:
Listing updated:
Listed by:
SUTTON GROUP INCENTIVE REALTY INC.
Source: TRREB,MLS®#: S13238648 Originating MLS®#: Toronto Regional Real Estate Board
Originating MLS®#: Toronto Regional Real Estate BoardFacts & features
Interior
Bedrooms & bathrooms
- Bedrooms: 6
- Bathrooms: 4
Primary bedroom
- Level: Second
- Dimensions: 4.55 x 5.58
Bedroom
- Level: Second
- Dimensions: 3.22 x 3.76
Bedroom
- Level: Second
- Dimensions: 4.47 x 3.78
Bedroom
- Level: Lower
- Dimensions: 3.05 x 3.22
Bedroom
- Level: Second
- Dimensions: 4.32 x 4.91
Bedroom
- Level: Lower
- Dimensions: 3.05 x 3.06
Bathroom
- Level: Second
- Dimensions: 0 x 0
Bathroom
- Level: Second
- Dimensions: 0 x 0
Bathroom
- Level: Lower
- Dimensions: 0 x 0
Other
- Level: Main
- Dimensions: 0 x 0
Breakfast
- Level: Main
- Dimensions: 5.26 x 2.98
Dining room
- Level: Main
- Dimensions: 3.1 x 3.13
Exercise room
- Level: Lower
- Dimensions: 4.97 x 5.88
Family room
- Level: Main
- Dimensions: 7.67 x 2.69
Kitchen
- Level: Main
- Dimensions: 4.3 x 3.1
Living room
- Level: Main
- Dimensions: 3.1 x 4.08
Mud room
- Level: Main
- Dimensions: 0 x 0
Other
- Level: Lower
- Dimensions: 3.24 x 2.12
Recreation
- Level: Lower
- Dimensions: 5.42 x 5.05
Heating
- Forced Air, Gas
Cooling
- Central Air
Features
- Central Vacuum, In-Law Capability, In-Law Suite
- Basement: Finished with Walk-Out,Walk-Out Access,Finished
- Has fireplace: Yes
- Fireplace features: Natural Gas
Interior area
- Living area range: 2500-3000 null
Property
Parking
- Total spaces: 4
- Parking features: Inside Entrance, Private Double, Garage Door Opener
- Has garage: Yes
Features
- Stories: 2
- Pool features: None
Lot
- Size: 4,424 Square Feet
Details
- Parcel number: 587631347
- Other equipment: Sump Pump
Construction
Type & style
- Home type: SingleFamily
- Property subtype: Single Family Residence
Materials
- Brick, Stone
- Foundation: Poured Concrete
- Roof: Shingle
Details
- Builder name: Grandview Homes
Utilities & green energy
- Sewer: Sewer
Community & HOA
Location
- Region: Barrie
Financial & listing details
- Tax assessed value: C$518,000
- Annual tax amount: C$7,601
- Date on market: 6/4/2026
Price history
Price history is unavailable.
Public tax history
Tax history is unavailable.
Climate risks
Neighborhood: Ardagh
Nearby schools
GreatSchools rating
No schools nearby
We couldn't find any schools near this home.


Similar homes
- C$1,199,9005 bd3 ba-- sqft6 Orsi Ct, Barrie, ON L4N 0C7For Sale
 MLS ID #S13824544, CENTURY 21 B.J. ROTH REALTY LTD., BROKERAGE. TRREB
 - C$1,200,0006 bd4 ba-- sqft32 Reynolds Ln, Barrie, ON L4N 0P9For Sale
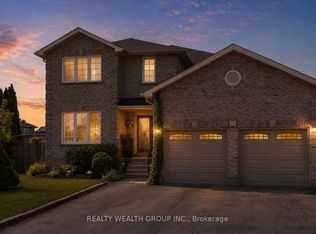 MLS ID #S13637852, REALTY WEALTH GROUP INC.. TRREB
 - C$899,9004 bd3 ba-- sqft33 Auburn Ct, Barrie, ON L4N 6G9For Sale
 MLS ID #S13774140, FARIS TEAM REAL ESTATE. TRREB
 - C$899,9004 bd3 ba-- sqft5 Kelsey Cres, Barrie, ON L4N 0J7For Sale
 MLS ID #S13684086, RE/MAX CROSSTOWN REALTY INC.. TRREB
