Presenting 79 Graihawk Drive, a beautiful 2 storey home built by Grandview Homes. This meticulously maintained home offers 2,220 sq ft of living space, featuring an exposed concrete walkway, natural stone landscaping, and a spacious great room with a gas fireplace and panoramic windows. The chef’s kitchen boasts maple cabinets, stainless steel appliances, and brand-new quartz countertops. Relax in the backyard oasis with multiple seating areas, a pergola, and an Arctic Spa. The primary suite includes an ensuite and large walk-in closet. The finished lower level adds a family room, bedroom, sauna, and cold cellar. With 9-ft ceilings, hardwood floors, and a 4-car driveway, this home has been recently updated with a new Carrier furnace, AC, thermostat, Bosch dishwasher, and LG gas stove. Walk to schools, parks, and Ardagh Bluff Trails.
Sold for $990,000
C$990,000
79 Graihawk Dr, Barrie, ON L4N 6G7
4beds
1,870sqft
Single Family Residence, Residential
Built in ----
4,401 Square Feet Lot
$-- Zestimate®
C$529/sqft
C$3,094 Estimated rent
Home value
Not available
Estimated sales range
Not available
Not available
Owner options
List your home for rent
C$3,094/mo
Rent Zestimate®
Find your next renter with Zillow Rental Manager. Plus, with online applications, you can quickly screen prospective tenants – for free.
C$3,094/mo
Rent Zestimate®
Refinance and save
C$4,185/mo
Est. payment
Refinancing to a lower rate could help reduce your monthly payments and save thousands over the life of the loan.
C$4,185/mo
Est. payment
Explore your selling options
Work with a Zillow partner agent
Leverage their expertise and Zillow's premium Showcase listings to get your home seen by more buyers.
Get startedList with your own agent
Get your home in front of millions of buyers by listing it on Zillow.
Learn how to do itSell it yourself
Take full control of how buyers see your home on Zillow by listing For Sale by Owner (FSBO).
List your homeWhat's special
Zillow last checked:
Listing updated:
Listed by:
Alex Elieff, Salesperson,
Century 21 B.J. Roth Realty Ltd. Brokerage,
Dan Wojcik,
Century 21 B.J. Roth Realty Ltd. Brokerage
Source: ITSO,MLS®#: 40684359Originating MLS®#: Barrie & District Association of REALTORS® Inc.
Facts & features
Interior
Bedrooms & bathrooms
- Bedrooms: 4
- Bathrooms: 3
- Full bathrooms: 2
- 1/2 bathrooms: 1
- Main level bathrooms: 1
Kitchen
- Level: Main
Heating
- Forced Air, Natural Gas
Cooling
- Central Air
Appliances
- Included: Dishwasher, Dryer, Gas Stove, Range Hood, Refrigerator, Washer
- Laundry: Main Level
Features
- High Speed Internet, Auto Garage Door Remote(s), Central Vacuum Roughed-in, Sauna
- Windows: Window Coverings
- Basement: Full,Partially Finished
- Number of fireplaces: 1
- Fireplace features: Family Room, Gas
Interior area
- Total structure area: 2,220
- Total interior livable area: 1,870 sqft
- Finished area above ground: 1,870
- Finished area below ground: 350
Property
Parking
- Total spaces: 6
- Parking features: Attached Garage, Garage Door Opener, Asphalt, Built-In, Inside Entrance, Private Drive Double Wide
- Attached garage spaces: 2
- Uncovered spaces: 4
Features
- Patio & porch: Deck, Patio, Porch
- Exterior features: Landscaped, Private Entrance
- Has spa: Yes
- Spa features: Hot Tub
- Fencing: Full
- Frontage type: South
- Frontage length: 39.30
Lot
- Size: 4,401 Square Feet
- Dimensions: 112 x 39.3
- Features: Urban, Rectangular, Dog Park, Landscaped, Library, Major Highway, Park, Place of Worship, Playground Nearby, Public Transit, Rec./Community Centre, Schools, Shopping Nearby, Trails
Details
- Additional structures: Gazebo, Sauna
- Parcel number: 587631318
- Zoning: RESIDENTIAL
Construction
Type & style
- Home type: SingleFamily
- Architectural style: Two Story
- Property subtype: Single Family Residence, Residential
Materials
- Brick
- Foundation: Poured Concrete
- Roof: Asphalt Shing
Condition
- 6-15 Years
- New construction: No
Utilities & green energy
- Sewer: Sewer (Municipal)
- Water: Municipal-Metered
- Utilities for property: Cable Connected, Cell Service, Electricity Connected, Garbage/Sanitary Collection, Natural Gas Connected, Recycling Pickup, Street Lights, Phone Connected, Underground Utilities
Community & HOA
Community
- Security: Carbon Monoxide Detector, Smoke Detector, Carbon Monoxide Detector(s), Heat Detector
Location
- Region: Barrie
Financial & listing details
- Price per square foot: C$529/sqft
- Annual tax amount: C$5,265
- Date on market: 12/16/2024
- Inclusions: Carbon Monoxide Detector, Dishwasher, Dryer, Garage Door Opener, Gas Stove, Hot Tub, Range Hood, Refrigerator, Smoke Detector, Washer, Window Coverings
- Electric utility on property: Yes
Price history
| Date | Event | Price |
|---|---|---|
| 2/28/2025 | Sold | C$990,000C$529/sqft |
Source: ITSO #40684359 Report a problem | ||
Public tax history
Tax history is unavailable.
Neighborhood: Ardagh
Nearby homes
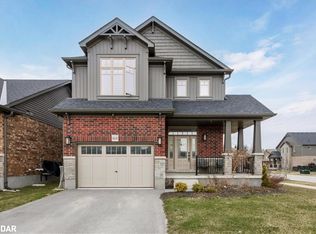
- C$825,0003 bd3 ba1.8k sqft168 Summerset Dr, Barrie, ON L4N6G9Sold
- C$--2 bd1 ba780 sqft142 Summerset Dr #2, Barrie, ON L4N6G5Off Market
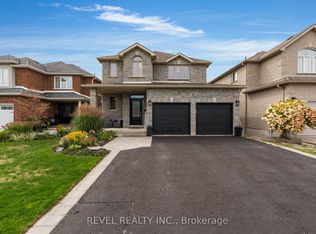
- C$999,8004 bd3 ba-- sqft44 Graihawk Dr, Barrie, ON L4N6G7For Sale
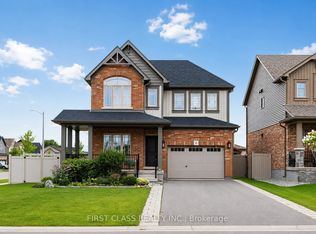
- C$849,9003 bd3 ba-- sqft2 Pennell Dr, Barrie, ON L4N6H2For Sale
- C$879,9004 bd3 ba-- sqft43 Graihawk Dr, Barrie, ON L4N6G7For Sale
- C$--1 bd1 ba1k sqft11 McWatt St #LL, Barrie, ON L4N6G9Off Market
- C$1,060,0004 bd4 ba-- sqft36 Auburn Ct, Barrie, ON L4N6G9For Sale
- C$799,0005 bd4 ba-- sqft35 Auburn Ct, Barrie, ON L4N6G9For Sale
Nearby schools
GreatSchools rating
No schools nearby
We couldn't find any schools near this home.
- Ontario
- Simcoe County
- Barrie
- L4N 6G7
- Ardagh
- 79 Graihawk Dr
