Welcome to 2 Pennell Dr, a bright and spacious 5-year-old Devonleigh Homes detached residence situated on large corner lot in the sought-after Ardagh community of Barrie. Offering 2,537 sq.ft. of above-grade living space. Main floor features 9' ceilings and a functional layout with a bright Kitchen, spacious Dining Room and comfortable Family Room. A separate Den provides an ideal space for a home office or study. Dining Room features sliding doors leading directly to the large backyard, complete with a composite deck and greenhouse, offering a great space for outdoor dining and entertaining. 3 generously sized bedrooms a spacious primary retreat with walk-in closet and 4 pcs ensuite, along with convenient second-floor laundry. Extra long driveway offers 4 outdoor parking spaces. Conveniently located in Ardagh, close to parks, schools, shopping and Hwy 400.
For sale
C$849,900
2 Pennell Dr, Barrie, ON L4N 6H2
3beds
3baths
Single Family Residence
Built in ----
7,342 Square Feet Lot
$-- Zestimate®
C$--/sqft
C$-- HOA
What's special
Bright and spaciousLarge corner lotBright kitchenSpacious dining roomComfortable family roomLarge backyardComposite deck
- 22 days
- 22
- 0
Zillow last checked:
Listing updated:
Listed by:
FIRST CLASS REALTY INC.
Source: TRREB,MLS®#: S13689660 Originating MLS®#: Toronto Regional Real Estate Board
Originating MLS®#: Toronto Regional Real Estate BoardFacts & features
Interior
Bedrooms & bathrooms
- Bedrooms: 3
- Bathrooms: 3
Primary bedroom
- Level: Second
- Dimensions: 5.41 x 4.32
Bedroom 2
- Level: Second
- Dimensions: 4.17 x 3.43
Bedroom 3
- Level: Second
- Dimensions: 3.63 x 3.35
Den
- Level: Ground
- Dimensions: 2.69 x 2.95
Dining room
- Level: Ground
- Dimensions: 3.51 x 3.73
Family room
- Level: Ground
- Dimensions: 4.6 x 5.41
Kitchen
- Level: Ground
- Dimensions: 2.94 x 3.61
Heating
- Forced Air, Gas
Cooling
- Central Air
Features
- Flooring: Carpet Free
- Basement: Full
- Has fireplace: No
Interior area
- Living area range: 2500-3000 null
Property
Parking
- Total spaces: 5
- Parking features: Available
- Has garage: Yes
Features
- Stories: 2
- Pool features: None
Lot
- Size: 7,342 Square Feet
Details
- Parcel number: 587631736
Construction
Type & style
- Home type: SingleFamily
- Property subtype: Single Family Residence
Materials
- Brick, Stone
- Foundation: Concrete
- Roof: Asphalt Shingle
Utilities & green energy
- Sewer: Sewer
Community & HOA
Location
- Region: Barrie
Financial & listing details
- Annual tax amount: C$7,821
- Date on market: 8/18/2026
Price history
Price history is unavailable.
Public tax history
Tax history is unavailable.
Climate risks
Neighborhood: Ardagh
Nearby schools
GreatSchools rating
No schools nearby
We couldn't find any schools near this home.
Similar homes
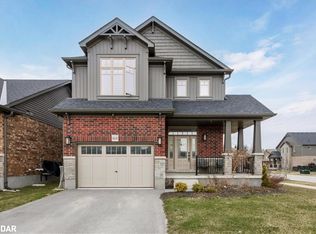
- C$799,0005 bd3 ba-- sqft3 Bell St, Barrie, ON L4N 0J2For Sale
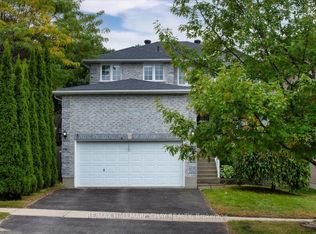 MLS ID #S13756886, RE/MAX HALLMARK CHAY REALTY. TRREB
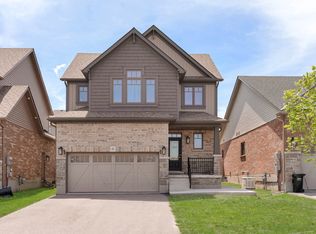
 - C$779,9004 bd3 ba-- sqft23 McKenzie Cres, Barrie, ON L4N 5R5For Sale
 MLS ID #S13758062, EXP REALTY. TRREB
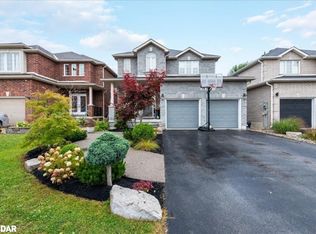
 - C$999,8004 bd3 ba-- sqft44 Graihawk Dr, Barrie, ON L4N 6G7For Sale
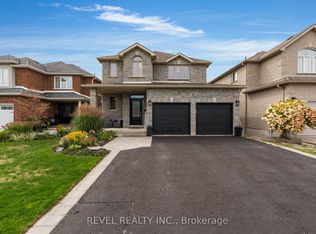 MLS ID #S13761378, REVEL REALTY INC.. TRREB
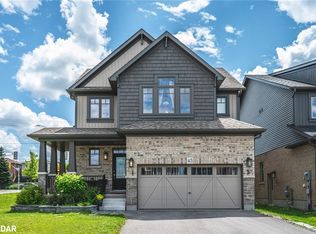
 - C$869,9173 bd2 ba-- sqft52 Summerset Dr, Barrie, ON L4N 9L7For Sale
 MLS ID #S13756470, RE/MAX HALLMARK PEGGY HILL GROUP REALTY. TRREB
