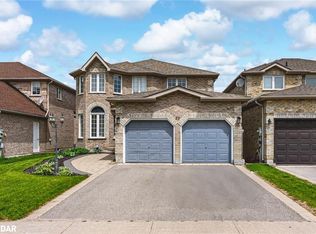
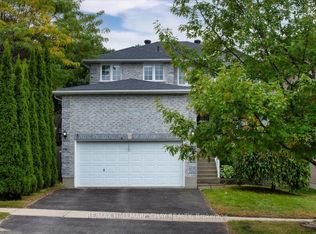
Incredible Opportunity! Discover this beautifully maintained 2,600 sq. ft., 4-bedroom home in Barrie, offering exceptional value and an incredible backyard retreat! Step outside and enjoy your very own gorgeous saltwater pool, surrounded by beautiful interlock and a fully fenced yard. With no houses directly behind, you'll enjoy added privacy and a peaceful outdoor setting-perfect for summer entertaining, relaxing with the family, or hosting the ultimate pool party! Inside, the home offers a thoughtfully designed layout with separate living and dining areas, plus a spacious loft-style family room featuring soaring cathedral ceilings, beautiful wainscoting, and a cozy gas fireplace.The generous primary bedroom offers a walk-in closet and private ensuite, while the main floor laundry adds everyday convenience. Additional updates and features include a 6-year-old roof, newer kitchen pantry, new alarm and camera system, owned water softener, and wonderful neighbours that make this a truly welcoming place to call home. With fantastic curb appeal, an incredible backyard, spacious living areas, and a location in Barrie, this is an opportunity you won't want to miss!
For sale
C$999,900
24 Stoneybrook Cres, Barrie, ON L4N 0A5
4beds
3baths
Single Family Residence
Built in ----
5,843 Square Feet Lot
$-- Zestimate®
C$--/sqft
C$-- HOA
What's special
Gorgeous saltwater poolSurrounded by beautiful interlockFully fenced yardPeaceful outdoor settingSpacious loft-style family roomSoaring cathedral ceilingsBeautiful wainscoting
- 1 day
- 3
- 1
Zillow last checked:
Listing updated:
Listed by:
BRIMSTONE REALTY BROKERAGE INC.
Source: TRREB,MLS®#: S13759976 Originating MLS®#: Toronto Regional Real Estate Board
Originating MLS®#: Toronto Regional Real Estate BoardFacts & features
Interior
Bedrooms & bathrooms
- Bedrooms: 4
- Bathrooms: 3
Bedroom
- Level: Second
- Dimensions: 5.37 x 4.37
Bedroom 2
- Level: Second
- Dimensions: 3.53 x 4.32
Bedroom 3
- Level: Second
- Dimensions: 2.94 x 2.95
Bedroom 4
- Level: Second
- Dimensions: 4.08 x 3.42
Bathroom
- Level: Second
- Dimensions: 2.94 x 2.13
Bathroom
- Level: Second
- Dimensions: 2.63 x 1.49
Bathroom
- Level: Main
- Dimensions: 2.31 x 1.21
Dining room
- Level: Main
- Dimensions: 4.95 x 2.68
Family room
- Level: Second
- Dimensions: 4.75 x 8.32
Kitchen
- Level: Main
- Dimensions: 6.19 x 4.4
Laundry
- Level: Main
- Dimensions: 2.39 x 1.59
Living room
- Level: Main
- Dimensions: 4.87 x 5.88
Media room
- Level: Main
- Dimensions: 3.99 x 3.87
Heating
- Forced Air, Gas
Cooling
- Central Air
Features
- In-Law Capability
- Basement: Full,Unfinished
- Has fireplace: Yes
- Fireplace features: Natural Gas, Family Room
Interior area
- Living area range: 2500-3000 null
Video & virtual tour
Property
Parking
- Total spaces: 4
- Parking features: Inside Entrance, Front Yard Parking, Private
- Has garage: Yes
Features
- Stories: 2
- Patio & porch: Patio, Porch
- Exterior features: Year Round Living
- Has private pool: Yes
- Pool features: In Ground
Lot
- Size: 5,843 Square Feet
- Features: School, Park, Public Transit
Details
- Additional structures: Fence - Full, Shed
- Parcel number: 587630627
Construction
Type & style
- Home type: SingleFamily
- Property subtype: Single Family Residence
Materials
- Brick
- Foundation: Poured Concrete
- Roof: Asphalt Shingle
Utilities & green energy
- Sewer: Sewer
Community & HOA
Community
- Security: Alarm System
Location
- Region: Barrie
Financial & listing details
- Tax assessed value: C$468,000
- Annual tax amount: C$5,929
- Date on market: 9/9/2026
Price history
Price history is unavailable.
Public tax history
Tax history is unavailable.
Climate risks
Neighborhood: Ardagh
Nearby schools
GreatSchools rating
No schools nearby
We couldn't find any schools near this home.

Similar homes
- C$999,8004 bd3 ba-- sqft44 Graihawk Dr, Barrie, ON L4N 6G7For Sale
 MLS ID #S13761378, REVEL REALTY INC.. TRREB
 - C$999,9994 bd3 ba-- sqft26 Stapleton Pl, Barrie, ON L4N 5Z3For Sale
 MLS ID #S13745286, RIGHT AT HOME REALTY INC.. TRREB
 - C$799,0005 bd3 ba-- sqft3 Bell St, Barrie, ON L4N 0J2For Sale
 MLS ID #S13756886, RE/MAX HALLMARK CHAY REALTY. TRREB
 - C$779,9004 bd3 ba-- sqft23 McKenzie Cres, Barrie, ON L4N 5R5For Sale
 MLS ID #S13758062, EXP REALTY. TRREB
