Set on a quiet court in a highly sought-after family neighbourhood, this beautifully upgraded 4-bedroom, 4-bathroom home offers the space, finishes, and expansive backyard families dream about.Built in 2016 and meticulously maintained, this move-in-ready gem features over three finished levels and a premium 150-foot-deep lot - ideal for outdoor entertaining and everyday enjoyment.The bright main floor welcomes you with rich hardwood flooring, a travertine-tiled foyer, pot lights, and a cozy living room anchored by a gas fireplace and custom built-ins. The show-stopping upgraded kitchen features quartz countertops, stainless steel appliances, under-cabinet lighting, and a striking feature wall that adds warmth and character.Upstairs, four generous bedrooms await, highlighted by a luxurious primary suite with a walk-in closet and spa-like 5-piece ensuite boasting an oversized glass shower and deep soaker tub.The professionally finished basement offers versatile space for a rec room, media room, home gym, or play area. It includes Safe & Sound insulated ceilings and a convenient 2-piece bathroom.Outside, the fully fenced, beautifully landscaped backyard is an entertainer's delight - complete with a stone patio, gas BBQ hookup, and in-ground sprinkler system. The rare 150-foot depth provides exceptional privacy and room to play.Additional highlights include built-in surround sound (with backyard and basement speakers), security system, central vacuum, humidifier, water softener, and a heated double-car garage with inside entry and parking for four vehicles.Conveniently located near parks, top-rated schools, shopping, and major commuter routes, this exceptional home delivers the perfect blend of space, style, and location. Move-in ready and waiting for its next family!
For sale
C$998,900
15 Lowry Ct, Barrie, ON L4N 7N3
4beds
4baths
Single Family Residence
Built in ----
5,981 Square Feet Lot
$-- Zestimate®
C$--/sqft
C$-- HOA
What's special
- 48 days
- 6
- 0
Zillow last checked:
Listing updated:
Listed by:
BRIMSTONE REALTY BROKERAGE INC.
Source: TRREB,MLS®#: S13573896 Originating MLS®#: Toronto Regional Real Estate Board
Originating MLS®#: Toronto Regional Real Estate BoardFacts & features
Interior
Bedrooms & bathrooms
- Bedrooms: 4
- Bathrooms: 4
Primary bedroom
- Level: Second
- Dimensions: 5.27 x 4.32
Bedroom
- Level: Second
- Dimensions: 4.24 x 3.16
Bedroom 2
- Level: Second
- Dimensions: 4.24 x 3.31
Bedroom 3
- Level: Second
- Dimensions: 3.33 x 2.88
Bathroom
- Level: Basement
- Dimensions: 1.59 x 1.56
Bathroom
- Level: Second
- Dimensions: 2.47 x 2.95
Bathroom
- Level: Main
- Dimensions: 1.72 x 1.51
Bathroom
- Level: Second
- Dimensions: 3.32 x 3.59
Dining room
- Level: Main
- Dimensions: 3.73 x 2.53
Family room
- Level: Basement
- Dimensions: 8.45 x 5.83
Kitchen
- Level: Main
- Dimensions: 3.73 x 3.72
Laundry
- Level: Basement
- Dimensions: 1.96 x 2.41
Living room
- Level: Main
- Dimensions: 4.97 x 5.54
Heating
- Forced Air, Gas
Cooling
- Central Air
Features
- Central Vacuum
- Basement: Full,Finished
- Has fireplace: Yes
- Fireplace features: Natural Gas
Interior area
- Living area range: 1500-2000 null
Video & virtual tour
Property
Parking
- Total spaces: 6
- Parking features: Private, Inside Entrance, Garage Door Opener
- Has garage: Yes
Features
- Stories: 2
- Patio & porch: Patio
- Exterior features: Landscaped, Lawn Sprinkler System
- Pool features: None
Lot
- Size: 5,981 Square Feet
- Features: Cul de Sac/Dead End, Fenced Yard, Park, Public Transit, School Bus Route, Rectangular Lot
Details
- Parcel number: 587651393
Construction
Type & style
- Home type: SingleFamily
- Property subtype: Single Family Residence
Materials
- Brick
- Foundation: Poured Concrete
- Roof: Asphalt Shingle
Details
- Builder name: Hedburn Homes
Utilities & green energy
- Sewer: Sewer
Community & HOA
Community
- Security: Security System
Location
- Region: Barrie
Financial & listing details
- Annual tax amount: C$6,395
- Date on market: 7/16/2026
Price history
Price history is unavailable.
Public tax history
Tax history is unavailable.
Climate risks
Neighborhood: Edgehill Drive
Nearby schools
GreatSchools rating
No schools nearby
We couldn't find any schools near this home.

Similar homes
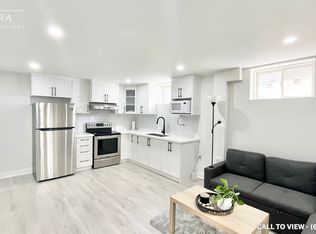
- C$989,9004 bd3 ba-- sqft36 Lowry Ct, Barrie, ON L4N 7N3New Construction
 MLS ID #S13679882, RE/MAX HALLMARK CHAY REALTY. TRREB
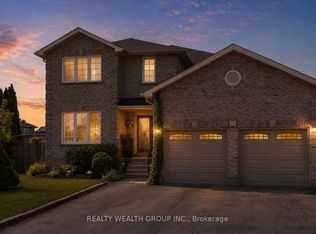
 - C$995,0005 bd4 ba-- sqft69 Summerset Dr, Barrie, ON L4N 0B1For Sale
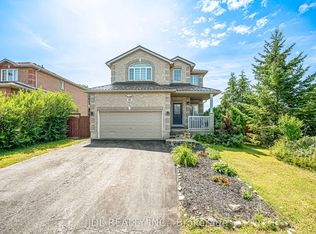 MLS ID #S13614726, JDL REALTY INC.. TRREB
 - C$1,049,9005 bd4 ba-- sqft47 Northview Cres, Barrie, ON L4N 9T4For Sale
 MLS ID #S13720876, LPT REALTY. TRREB
 - C$975,0005 bd2 ba-- sqft975 Sunnidale Rd, Springwater, ON L9X 0T6For Sale
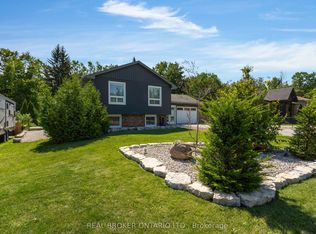 MLS ID #S13724206, REAL BROKER ONTARIO LTD.. TRREB
