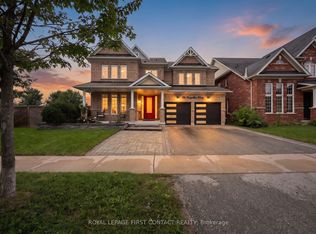
From the moment you arrive at 50 The Queensway, it feels like home.This is the kind of home where life happens where family gathers around the kitchen, holidays are celebrated, friends fill the backyard on summer evenings, and quiet nights are spent relaxing in a space that truly feels like your own.Offering over 2,800sq.ft. of beautifully finished living space, 4 bedrooms and 3 bathrooms, this home has been thoughtfully updated and lovingly maintained to create the perfect balance of style, comfort and everyday functionality.At the heart of the home is the beautifully renovated kitchen, designed for more than just cooking. And then there's the backyard.Step outside and discover your own private retreat surrounded by mature trees. Spend summer afternoons entertaining on the concrete patio, enjoy dinner under the gazebo, relax in the hot tub after a long day, or simply sit outside and enjoy the peace of having your own beautiful space. With an irrigation system, landscaping and a 12' x 12' shed, this backyard was made to be enjoyed.Inside, you'll find upgrades throughout, including engineered hardwood flooring, luxury vinyl plank upstairs, California shutters, interior stone accents, a beautifully renovated primary ensuite and convenient garage access through the mudroom.Even better, so many of the important updates have already been taken care of. The furnace, air conditioner, driveway, insulated garage doors, central vacuum, dishwasher, washer and dryer, professional painting and more have all been updated, allowing you to move in with confidence and simply start enjoying your new home.Situated in one of Barrie's highly desirable south-end communities, you're minutes from Highway 400, the GO Station, schools, parks, shopping and everything your family needs.Your morning coffee. Your family dinners. Your summer parties. Your Christmas mornings. Your next chapter.Welcome home.
For sale
C$974,999
50 The Queensway, Barrie, ON L4M 7J3
4beds
3baths
Single Family Residence
Built in ----
5,798 Square Feet Lot
$-- Zestimate®
C$--/sqft
C$-- HOA
What's special
- 61 days
- 6
- 0
Zillow last checked:
Listing updated:
Listed by:
Real Broker Ontario Ltd.
Source: TRREB,MLS®#: S13712426 Originating MLS®#: One Point Association of REALTORS
Originating MLS®#: One Point Association of REALTORSFacts & features
Interior
Bedrooms & bathrooms
- Bedrooms: 4
- Bathrooms: 3
Primary bedroom
- Level: Second
- Dimensions: 7.33 x 3.6
Bedroom 2
- Level: Second
- Dimensions: 4.42 x 3.61
Bedroom 3
- Level: Second
- Dimensions: 4.96 x 4.09
Bedroom 4
- Level: Second
- Dimensions: 3.62 x 3.97
Bathroom
- Level: Second
- Dimensions: 3.62 x 4.57
Bathroom
- Level: Main
- Dimensions: 1.95 x 1.48
Bathroom
- Level: Second
- Dimensions: 3.19 x 2.23
Dining room
- Level: Main
- Dimensions: 3.12 x 3.6
Family room
- Level: Main
- Dimensions: 5.11 x 3.61
Kitchen
- Level: Main
- Dimensions: 3.62 x 4.58
Laundry
- Level: Main
- Dimensions: 3.6 x 2.23
Living room
- Level: Main
- Dimensions: 3.62 x 4.47
Office
- Level: Main
- Dimensions: 3.6 x 3.11
Heating
- Forced Air, Gas
Cooling
- Central Air
Appliances
- Included: Water Heater
Features
- Central Vacuum, Storage
- Basement: Full,Unfinished
- Has fireplace: Yes
- Fireplace features: Family Room, Natural Gas
Interior area
- Living area range: 2500-3000 null
Property
Parking
- Total spaces: 6
- Parking features: Private Double, Garage Door Opener
- Has garage: Yes
Features
- Stories: 2
- Patio & porch: Deck, Porch
- Exterior features: Landscaped, Lawn Sprinkler System, Privacy
- Pool features: None
- Has spa: Yes
- Spa features: Hot Tub
Lot
- Size: 5,798 Square Feet
- Features: Fenced Yard, Park, Place Of Worship, Rec./Commun.Centre, School, School Bus Route, Irregular Lot
Details
- Parcel number: 580912296
Construction
Type & style
- Home type: SingleFamily
- Property subtype: Single Family Residence
Materials
- Brick
- Foundation: Concrete Block
- Roof: Asphalt Shingle
Utilities & green energy
- Sewer: Sewer
Community & HOA
Location
- Region: Barrie
Financial & listing details
- Annual tax amount: C$6,809
- Date on market: 8/26/2026
Price history
Price history is unavailable.
Public tax history
Tax history is unavailable.
Climate risks
Neighborhood: Innis
Nearby schools
GreatSchools rating
No schools nearby
We couldn't find any schools near this home.

Similar homes
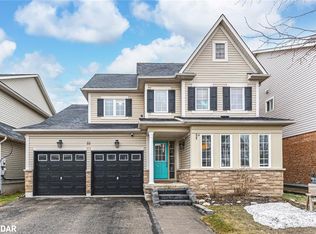
- C$979,0005 bd4 ba-- sqft11 Maple Crown Ter S, Barrie, ON L4M 7H3For Sale
 MLS ID #S13466546, CENTURY 21 HERITAGE GROUP LTD.. TRREB
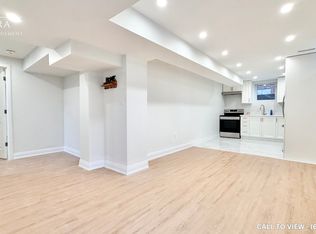
 - C$984,8886 bd4 ba-- sqft89 Sovereigns Gate, Barrie, ON L4N 0Y9For Sale
 MLS ID #S13765570, RE/MAX CROSSTOWN REALTY INC.. TRREB
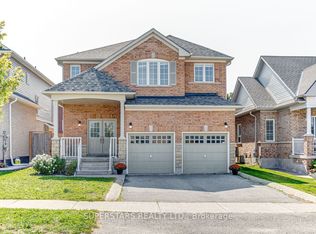
 - C$899,0004 bd4 ba-- sqft46 Majesty Blvd, Barrie, ON L4M 0E4For Sale
 MLS ID #S13853172, SUPERSTARS REALTY LTD.. TRREB
 - C$1,200,0006 bd5 ba-- sqft31 The Queensway, Barrie, ON L4M 7H5For Sale
 MLS ID #S13710848, FARIS TEAM REAL ESTATE. TRREB
