Top 5 Reasons You Will Love This Home: 1) Exceptional income and multi-generational living potential with an over 1,200 square foot legal basement apartment featuring its own private exterior entrance, creating an ideal opportunity for rental income, extended family, or a comfortable in-law suite 2) Extensively renovated between 2023 and 2025, this move-in-ready home delivers added peace of mind with a new roof, tankless water heater, furnace, water softener, security system, and updated electrical throughout 3) Enjoy almost 3,500 square feet of above-grade living space designed with growing families in mind, featuring high 9' ceilings on the main level, beautiful hardwood flooring, and a renovated staircase that adds to the home's polished interior 4) Impressive curb appeal continues into the outdoor spaces with beautifully landscaped front and back yards, a resealed driveway, new gazebo and patio for entertaining, and a renovated garage complete with convenient ramp access 5) Situated in the family-friendly Innis-Shore community, just minutes from the Barrie South GO station, shopping, everyday amenities, and the beautiful beaches of Lake Simcoe, with excellent schools nearby and convenient commuter access. 3,416 above grade sq.ft. Plus a finished basement. *Please note some images have been virtually staged to show the potential of the home.
For sale
C$1,200,000
31 The Queensway, Barrie, ON L4M 7H5
6beds
5baths
Single Family Residence
Built in ----
4,564 Square Feet Lot
$-- Zestimate®
C$--/sqft
C$-- HOA
What's special
New roofTankless water heaterWater softenerSecurity systemUpdated electrical throughoutBeautiful hardwood flooringRenovated staircase
- 51 days
- 4
- 0
Zillow last checked:
Listing updated:
Listed by:
FARIS TEAM REAL ESTATE
Source: TRREB,MLS®#: S13710848 Originating MLS®#: Toronto Regional Real Estate Board
Originating MLS®#: Toronto Regional Real Estate BoardFacts & features
Interior
Bedrooms & bathrooms
- Bedrooms: 6
- Bathrooms: 5
Primary bedroom
- Level: Upper
- Dimensions: 8.38 x 4.4
Bedroom
- Level: Upper
- Dimensions: 3.66 x 3.36
Bedroom
- Level: Upper
- Dimensions: 5.59 x 5.24
Bedroom
- Level: Upper
- Dimensions: 3.52 x 3.35
Bedroom
- Level: Basement
- Dimensions: 3.81 x 3.49
Bedroom
- Level: Upper
- Dimensions: 4.06 x 3.24
Breakfast
- Level: Main
- Dimensions: 4.47 x 4.03
Den
- Level: Basement
- Dimensions: 3.83 x 3.73
Dining room
- Level: Main
- Dimensions: 4.08 x 3.36
Family room
- Level: Main
- Dimensions: 5.5 x 4.15
Kitchen
- Level: Main
- Dimensions: 4.86 x 3.35
Kitchen
- Level: Basement
- Dimensions: 4.62 x 3.7
Living room
- Level: Main
- Dimensions: 3.37 x 3.36
Mud room
- Level: Main
- Dimensions: 2.82 x 2.22
Office
- Level: Main
- Dimensions: 3.54 x 3.28
Recreation
- Level: Basement
- Dimensions: 6.8 x 3.8
Heating
- Forced Air, Gas
Cooling
- Central Air
Appliances
- Included: Water Softener
Features
- Flooring: Accessory Apartment
- Basement: Finished,Full,Separate Entrance,Apartment
- Has fireplace: Yes
- Fireplace features: Natural Gas
Interior area
- Living area range: 3000-3500 null
Video & virtual tour
Property
Parking
- Total spaces: 4
- Parking features: Private Double
- Has garage: Yes
Features
- Stories: 2
- Patio & porch: Patio
- Pool features: None
Lot
- Size: 4,564 Square Feet
- Features: Park, School, Rectangular Lot
Details
- Additional structures: Fence - Full, Gazebo
- Parcel number: 580911948
Construction
Type & style
- Home type: SingleFamily
- Property subtype: Single Family Residence
Materials
- Brick, Vinyl Siding
- Foundation: Concrete
- Roof: Asphalt Shingle
Utilities & green energy
- Sewer: Sewer
Community & HOA
Community
- Security: Security System, Alarm System
Location
- Region: Barrie
Financial & listing details
- Annual tax amount: C$7,528
- Date on market: 8/25/2026
Price history
Price history is unavailable.
Public tax history
Tax history is unavailable.
Climate risks
Neighborhood: Innis
Nearby schools
GreatSchools rating
No schools nearby
We couldn't find any schools near this home.

Similar homes
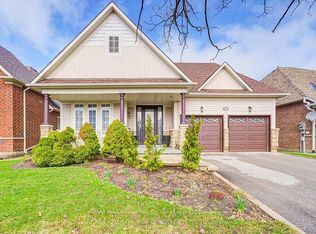
- C$1,179,9006 bd4 ba-- sqft30 Dove Cres, Barrie, ON L4N 7Z3For Sale
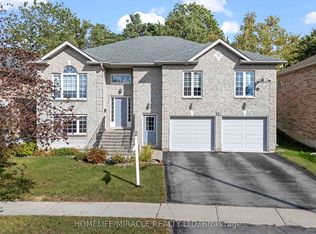 MLS ID #S13868468, HOMELIFE/MIRACLE REALTY LTD. TRREB
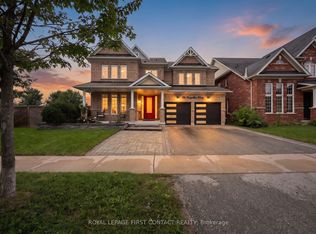
 - C$859,9995 bd4 ba-- sqft115 Winchester Ter, Barrie, ON L4M 0B3For Sale
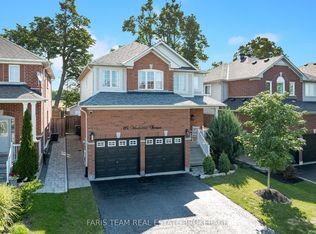 MLS ID #S13843446, FARIS TEAM REAL ESTATE. TRREB
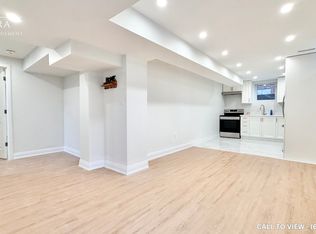
 - C$1,124,9004 bd3 ba-- sqft2032 Chantler St, Innisfil, ON L9S 1B5For Sale
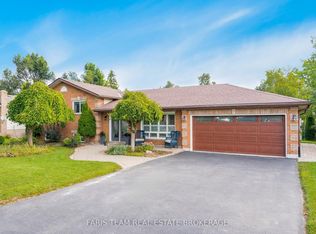 MLS ID #N13813290, FARIS TEAM REAL ESTATE. TRREB
 - C$1,149,9995 bd5 ba-- sqft2263 Lozenby St, Innisfil, ON L9S 0M8For Sale
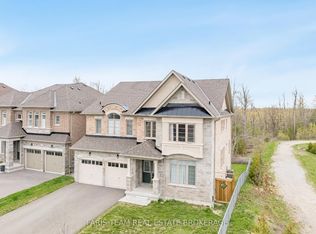 MLS ID #N13842436, FARIS TEAM REAL ESTATE. TRREB
