Welcome to 26 Regalia Way! This impressive detached bungalow is designed for those looking to simplify their lifestyle without giving up space, comfort, or privacy. Situated on a premium 49 x 135 ft lot backing onto serene greenspace with no rear neighbours, this meticulously cared-for home offers approximately 4,000 sq ft of finished living space and beautiful, uninterrupted views. The spacious main floor offers a functional and inviting layout with formal living and dining rooms, plus a warm family room featuring a gas fireplace and views of the backyard. The eat-in kitchen connects seamlessly with the main living areas and walks out to a large deck overlooking the pool and peaceful greenspace-perfect for everyday living, entertaining, or simply enjoying the view. The generous primary bedroom is a private retreat featuring a walk-in closet and 4-piece ensuite. Two additional well-sized bedrooms provide plenty of flexibility for family, guests, or a home office-all with the convenience of bungalow living and no stairs required. The huge, fully finished walkout basement adds exceptional versatility and excellent in-law or multi-generational potential. Complete with a large recreation room, dining area, gym, three additional bedrooms, a full bathroom, second gas fireplace, and direct access to the backyard, there is plenty of space to create a comfortable and private living area for extended family. Step outside to your own backyard oasis featuring an above-ground pool, deck, garden, and tranquil views of nature with no homes behind you. Located in a highly desirable South Barrie community close to schools, parks, shopping, the GO Station, and Highway 400, this home offers an exceptional combination of space, convenience, and lifestyle. A rare opportunity for downsizers who want the ease of bungalow living without compromising on the space they're accustomed to. Meticulously maintained and truly move-in ready.
For sale
C$989,900
26 Regalia Way, Barrie, ON L4M 7H7
6beds
3baths
Single Family Residence
Built in ----
6,869 Square Feet Lot
$-- Zestimate®
C$--/sqft
C$-- HOA
What's special
- 51 days
- 3
- 1
Zillow last checked:
Listing updated:
Listed by:
RE/MAX HALLMARK YORK GROUP REALTY LTD.
Source: TRREB,MLS®#: S13697014 Originating MLS®#: Toronto Regional Real Estate Board
Originating MLS®#: Toronto Regional Real Estate BoardFacts & features
Interior
Bedrooms & bathrooms
- Bedrooms: 6
- Bathrooms: 3
Heating
- Forced Air, Gas
Cooling
- Central Air
Appliances
- Included: Built-In Oven, Water Heater
Features
- Central Vacuum, In-Law Suite, Primary Bedroom - Main Floor, Storage, Workbench
- Basement: Finished with Walk-Out,Separate Entrance,Full,Walk-Out Access
- Has fireplace: Yes
- Fireplace features: Natural Gas
Interior area
- Living area range: 2000-2500 null
Property
Parking
- Total spaces: 4
- Parking features: Private, Garage Door Opener
- Has garage: Yes
Features
- Patio & porch: Deck, Patio
- Exterior features: Landscaped, Privacy
- Has private pool: Yes
- Pool features: Above Ground
- Has view: Yes
- View description: Forest, Pool, Trees/Woods, Water
- Has water view: Yes
- Water view: Water
Lot
- Size: 6,869 Square Feet
- Features: Clear View, Lake/Pond, Park, Public Transit, School, Hospital
Details
- Additional structures: Fence - Full
- Parcel number: 580912327
Construction
Type & style
- Home type: SingleFamily
- Architectural style: Bungalow
- Property subtype: Single Family Residence
Materials
- Stone
- Foundation: Concrete
- Roof: Shingle
Utilities & green energy
- Sewer: Sewer
Community & HOA
Community
- Security: Carbon Monoxide Detector(s), Security System, Smoke Detector(s)
Location
- Region: Barrie
Financial & listing details
- Annual tax amount: C$7,313
- Date on market: 8/20/2026
Price history
Price history is unavailable.
Public tax history
Tax history is unavailable.
Climate risks
Neighborhood: Innis
Nearby schools
GreatSchools rating
No schools nearby
We couldn't find any schools near this home.

Similar homes
- C$979,0005 bd4 ba-- sqft11 Maple Crown Ter S, Barrie, ON L4M 7H3For Sale
 MLS ID #S13466546, CENTURY 21 HERITAGE GROUP LTD.. TRREB
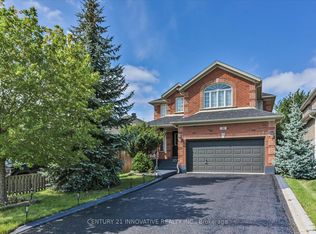
 - C$879,9996 bd4 ba-- sqft28 Empire Dr, Barrie, ON L4N 0Y9For Sale
 MLS ID #S13781996, CENTURY 21 INNOVATIVE REALTY INC.. TRREB
 - C$924,0005 bd4 ba-- sqft15 Valleybrook Rd, Barrie, ON L9J 0L4For Sale
 MLS ID #S13714714, RE/MAX ULTIMATE REALTY INC.. TRREB
 - C$928,8886 bd4 ba-- sqft24 Grand Forest Dr, Barrie, ON L4N 7E8For Sale
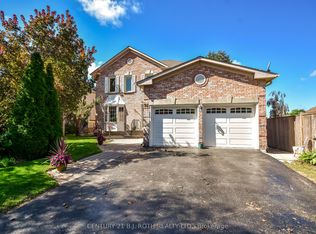 MLS ID #S13778136, CENTURY 21 B.J. ROTH REALTY LTD., BROKERAGE. TRREB
