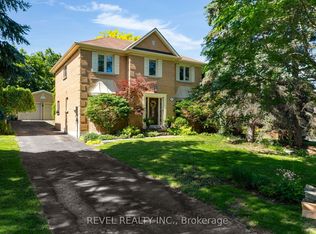
Quiet court location in one of Barrie's best and most desirable neighbourhoods. This amazing, all-brick, updated/renovated, family home boasts over 4,700 sq ft of finished living space, and is just moments from the Go Station, top-rated schools, scenic walking trails, and the local beaches. Mature, corner lot with a parklike setting, no sidewalk on this side of street provides plenty of driveway parking (4 cars + 2 in garage). The main floor has a huge entry with custom stairs, amazing kitchen with centre island, stone counters and huge pantry, cozy family room with gas fireplace, formal living room, large dining room, den/office, mudroom and 2 piece bathroom finish off this level. Expansive primary suite offers a true retreat with a sitting/dressing area, WICC with built-in shelving & cabinetry and a renovated 5 piece ensuite. Bedrooms 2&3 share a Jack & Jill 4 piece ensuite, Bedroom 4 has its own 4 piece bathroom. Full finished basement has an enormous rec room, exercise area and a fantastic utility/storage room. The home has been recently renovated and updated throughout (stairs, flooring, counters, bathrooms, fixtures etc). Backyard oasis with custom inground pool with expansive patio area in a private setting with a great storage shed. This home needs to be seen to be appreciated. Truly an amazing home in an amazing neighbourhood, book your showing today!
For sale
C$1,099,900
37 Falling Brook Dr, Barrie, ON L4N 7E9
4beds
4baths
Single Family Residence
Built in ----
5,947 Square Feet Lot
$-- Zestimate®
C$--/sqft
C$-- HOA
What's special
- 33 days
- 8
- 0
Zillow last checked:
Listing updated:
Listed by:
COLDWELL BANKER THE REAL ESTATE CENTRE
Source: TRREB,MLS®#: S13773878 Originating MLS®#: Toronto Regional Real Estate Board
Originating MLS®#: Toronto Regional Real Estate BoardFacts & features
Interior
Bedrooms & bathrooms
- Bedrooms: 4
- Bathrooms: 4
Family room
- Level: Main
- Dimensions: 5.41 x 3.58
Kitchen
- Level: Main
- Dimensions: 3.28 x 3.81
Living room
- Level: Main
- Dimensions: 3.73 x 5.41
Heating
- Forced Air, Gas
Cooling
- Central Air
Features
- Central Vacuum
- Basement: Full,Finished
- Has fireplace: Yes
Interior area
- Living area range: 3000-3500 null
Video & virtual tour
Property
Parking
- Total spaces: 6
- Parking features: Garage Door Opener
- Has garage: Yes
Features
- Stories: 2
- Has private pool: Yes
- Pool features: In Ground
Lot
- Size: 5,947 Square Feet
Details
- Parcel number: 589090342
Construction
Type & style
- Home type: SingleFamily
- Property subtype: Single Family Residence
Materials
- Brick
- Foundation: Concrete
- Roof: Asphalt Shingle
Utilities & green energy
- Sewer: Sewer
Community & HOA
Location
- Region: Barrie
Financial & listing details
- Annual tax amount: C$8,129
- Date on market: 9/11/2026
Price history
Price history is unavailable.
Public tax history
Tax history is unavailable.
Climate risks
Neighborhood: Bayshore
Nearby schools
GreatSchools rating
No schools nearby
We couldn't find any schools near this home.


Similar homes
- C$1,149,0005 bd3 ba-- sqft31 Crimson Ridge Rd, Barrie, ON L4N 9R8For Sale
 MLS ID #S13721562, HOMELIFE LANDMARK REALTY INC.. TRREB
 - C$1,099,9004 bd4 ba-- sqft4 Chantal St, Barrie, ON L4N 9S4For Sale
 MLS ID #S13605570, SUTTON GROUP INCENTIVE REALTY INC.. TRREB
 - C$1,075,0005 bd4 ba-- sqft66 Raquel St, Barrie, ON L4N 9S8For Sale
 MLS ID #S13796232, RE/MAX HALLMARK PEGGY HILL GROUP REALTY. TRREB
 - C$899,9995 bd4 ba-- sqft46 Honey Cres, Barrie, ON L4N 0V3For Sale
 MLS ID #S13874750, COLDWELL BANKER - R.M.R. REAL ESTATE. TRREB
