Welcome to 57 Falling Brook Drive. An incredible family home nestled in the coveted neighborhood of Kingswood. Situated in a prime location near schools, shopping centers, and the lake, luxury and functionality. Boasting 4+1 bedrooms and 4 bathrooms, this recently updated home offers a perfect blend of comfort and sophistication. The well-appointed kitchen is equipped with quartz countertops, large island, stainless steel appliances, ample cabinets & counter space. Step outside onto the rear covered patio to enjoy the serenity of the private, landscaped, fully fenced backyard. The main floor features a cozy family room with a gas fireplace, a formal living room plus a versatile spaces for a dining area, or home office, main floor laundry, powder room plus the convenience of entry to the garage. Convenience is key with a fully renovated basement complete with a separate entrance, bedroom, 3 pc bathroom and rough-in for second kitchen, making this perfect for in-law/extended family. Enhanced by recent updates including: windows, shingles, furnace, and A/C, as well as updated bathrooms, kitchen, flooring, freshly painted, updated lighting throughout, pot lights and new modern garage doors to complete the look of the gorgeous exterior stonework. This home truly exemplifies perfection! Book your showing today!
Sold for $899,900
C$899,900
57 Falling Brook Dr, Barrie, ON L4N 7E8
5beds
2,268sqft
Single Family Residence, Residential
Built in 1990
5,860 Square Feet Lot
$-- Zestimate®
C$397/sqft
C$2,940 Estimated rent
Home value
Not available
Estimated sales range
Not available
Not available
Owner options
List your home for rent
C$2,940/mo
Rent Zestimate®
Find your next renter with Zillow Rental Manager. Plus, with online applications, you can quickly screen prospective tenants – for free.
C$2,940/mo
Rent Zestimate®
Refinance and save
C$3,804/mo
Est. payment
Refinancing to a lower rate could help reduce your monthly payments and save thousands over the life of the loan.
C$3,804/mo
Est. payment
Explore your selling options
Work with a Zillow partner agent
Leverage their expertise and Zillow's premium Showcase listings to get your home seen by more buyers.
Get startedList with your own agent
Get your home in front of millions of buyers by listing it on Zillow.
Learn how to do itSell it yourself
Take full control of how buyers see your home on Zillow by listing For Sale by Owner (FSBO).
List your homeWhat's special
Well-appointed kitchenQuartz countertopsLarge islandStainless steel appliancesRear covered patioCozy family roomGas fireplace
Zillow last checked:
Listing updated:
Listed by:
Misty Greer, Salesperson,
Century 21 B.J. Roth Realty Ltd. Brokerage
Source: ITSO,MLS®#: 40684908Originating MLS®#: Barrie & District Association of REALTORS® Inc.
Facts & features
Interior
Bedrooms & bathrooms
- Bedrooms: 5
- Bathrooms: 4
- Full bathrooms: 3
- 1/2 bathrooms: 1
- Main level bathrooms: 1
Kitchen
- Level: Main
Heating
- Forced Air, Natural Gas
Cooling
- Central Air
Appliances
- Included: Water Heater, Dishwasher, Dryer, Freezer, Range Hood, Refrigerator, Stove, Washer
Features
- Central Vacuum, In-law Capability
- Windows: Window Coverings
- Basement: Separate Entrance,Full,Finished
- Has fireplace: Yes
- Fireplace features: Gas, Wood Burning
Interior area
- Total structure area: 2,268
- Total interior livable area: 2,268 sqft
- Finished area above ground: 2,268
Property
Parking
- Total spaces: 6
- Parking features: Attached Garage, Garage Door Opener, Asphalt, Inside Entrance, Private Drive Double Wide
- Attached garage spaces: 2
- Uncovered spaces: 4
Features
- Patio & porch: Patio
- Exterior features: Landscaped, Lawn Sprinkler System
- Waterfront features: Lake/Pond
- Frontage type: South
- Frontage length: 48.13
Lot
- Size: 5,860 Square Feet
- Dimensions: 121.76 x 48.13
- Features: Urban, Landscaped, Park, Place of Worship, Public Transit, Schools
Details
- Additional structures: Shed(s)
- Parcel number: 589090332
- Zoning: R2
Construction
Type & style
- Home type: SingleFamily
- Architectural style: Two Story
- Property subtype: Single Family Residence, Residential
Materials
- Brick, Stone
- Foundation: Poured Concrete
- Roof: Asphalt Shing
Condition
- 31-50 Years
- New construction: No
- Year built: 1990
Utilities & green energy
- Sewer: Sewer (Municipal)
- Water: Municipal
- Utilities for property: Cable Available, Natural Gas Available, Other
Community & HOA
Location
- Region: Barrie
Financial & listing details
- Price per square foot: C$397/sqft
- Annual tax amount: C$6,198
- Date on market: 12/16/2024
- Inclusions: Central Vac, Dishwasher, Dryer, Freezer, Garage Door Opener, Range Hood, Refrigerator, Stove, Washer, Window Coverings, Fridge, Stove, Dishwasher, Range Hood, Washer & Dryer, Light Fixtures, Window Coverings, Central Vac, Garage Door Opener, Freezer, Water Softener (May Not Work)
- Exclusions: None
Price history
| Date | Event | Price |
|---|---|---|
| 2/3/2025 | Sold | C$899,900C$397/sqft |
Source: ITSO #40684908 Report a problem | ||
Public tax history
Tax history is unavailable.
Neighborhood: Bayshore
Nearby homes
- C$1,7501 bd1 ba-- sqft63 River Ridge Rd #1, Barrie, ON L4N7E8For Rent

- C$928,8886 bd4 ba-- sqft24 Grand Forest Dr, Barrie, ON L4N7E8For Sale
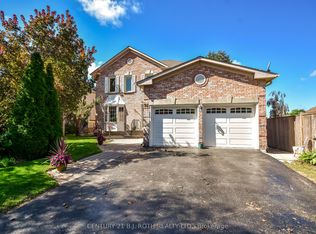
- C$999,9004 bd4 ba-- sqft19 Grand Forest Dr, Barrie, ON L4N7E7For Sale
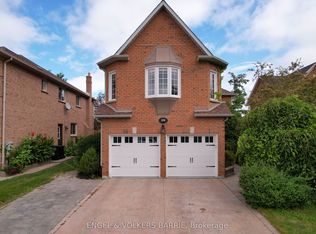
- C$1,099,9004 bd4 ba-- sqft37 Falling Brook Dr, Barrie, ON L4N7E9For Sale
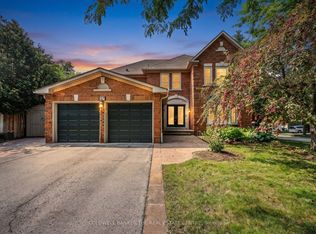
- C$--1 bd1 ba750 sqft21 Golden Meadow Rd, Barrie, ON L4N7E6Off Market
- C$899,9004 bd3 ba-- sqft33 Falling Brook Dr, Barrie, ON L4N7E9For Sale
- C$2,6003 bd3 ba-- sqft26 Brushwood Cres, Barrie, ON L4N7G6For Rent
- C$1,5001 bd3 ba-- sqft43 Golden Meadow Rd #BASEMENT, Barrie, ON L4N7G5For Rent
Nearby schools
GreatSchools rating
No schools nearby
We couldn't find any schools near this home.
Schools provided by the listing agent
- Elementary: St John Paul Ii Elementary, Algonquin Ridge Es
- High: St. Peter's Catholic Secondary, South Barrie Ss
Source: ITSO. This data may not be complete. We recommend contacting the local school district to confirm school assignments for this home.
- Ontario
- Simcoe County
- Barrie
- L4N 7E8
- Bayshore
- 57 Falling Brook Dr
