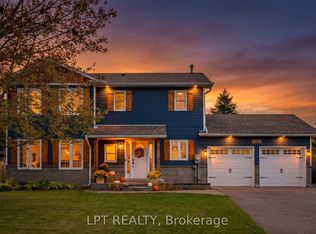
Welcome to 33 Fallingbrook Drive, a home that truly embodies family living in one of Barrie's most established and desirable neighbourhoods. Nestled on a quiet street and set on a private, mature lot surrounded by towering trees, this fully finished 4-bedroom, 3-bathroom home offers the perfect blend of space, comfort, and functionality for growing families.From the moment you arrive, you'll appreciate the curb appeal, detached double-car garage, and inviting setting that makes this property feel like home. Inside, the thoughtfully designed layout provides generous living spaces on every level. The heart of the home is the warm and welcoming family room featuring a cozy wood-burning fireplace, creating the perfect place to gather on cooler evenings.The bright eat-in kitchen and breakfast area overlook the backyard and offer a convenient walkout to the fully fenced yard, making outdoor entertaining, family barbecues, and watching the kids play a breeze. Upstairs, you'll find four spacious bedrooms, including a comfortable primary retreat, along with the convenience of second-floor laundry. The home is carpet-free throughout the main and upper levels, with carpet found only in the finished lower level.The fully finished basement provides valuable additional living space for a recreation room, home gym, playroom, or media area, offering flexibility to suit your family's needs for years to come.Located in a sought-after neighbourhood close to parks, schools, shopping, and commuter routes, this is the kind of home where kids ride their bikes down the street, neighbours know each other by name, and families create lasting memories.If you've been searching for a move-in-ready family home on a mature lot in a quiet, established neighbourhood, 33 Fallingbrook Drive is ready to welcome you home.
For sale
C$899,900
33 Falling Brook Dr, Barrie, ON L4N 7E9
4beds
3baths
Single Family Residence
Built in ----
5,923 Square Feet Lot
$-- Zestimate®
C$--/sqft
C$-- HOA
What's special
Quiet streetCurb appealDetached double-car garageCozy wood-burning fireplaceFully fenced yardFour spacious bedroomsComfortable primary retreat
- 117 days
- 11
- 0
Zillow last checked:
Listing updated:
Listed by:
REVEL REALTY INC.
Source: TRREB,MLS®#: S13445516 Originating MLS®#: Toronto Regional Real Estate Board
Originating MLS®#: Toronto Regional Real Estate BoardFacts & features
Interior
Bedrooms & bathrooms
- Bedrooms: 4
- Bathrooms: 3
Primary bedroom
- Level: Second
- Dimensions: 3.3 x 5.28
Bedroom 2
- Level: Second
- Dimensions: 4.7 x 3.03
Bedroom 3
- Level: Second
- Dimensions: 3.58 x 2.72
Bedroom 4
- Level: Second
- Dimensions: 3.58 x 2.93
Bathroom
- Level: Main
- Dimensions: 0 x 0
Bathroom
- Level: Second
- Dimensions: 2.29 x 2.21
Bathroom
- Level: Second
- Dimensions: 1.97 x 3.51
Dining room
- Level: Main
- Dimensions: 3.78 x 5.57
Kitchen
- Level: Main
- Dimensions: 3.79 x 2.86
Living room
- Level: Main
- Dimensions: 3.26 x 5.93
Heating
- Forced Air, Gas
Cooling
- Central Air
Appliances
- Included: Water Heater
Features
- Basement: Finished
- Has fireplace: Yes
- Fireplace features: Family Room, Wood Burning
Interior area
- Living area range: 2000-2500 null
Video & virtual tour
Property
Parking
- Total spaces: 6
- Parking features: Private
- Has garage: Yes
Features
- Stories: 2
- Pool features: None
- Waterfront features: None
Lot
- Size: 5,923 Square Feet
Details
- Parcel number: 589090344
Construction
Type & style
- Home type: SingleFamily
- Property subtype: Single Family Residence
Materials
- Brick
- Foundation: Concrete
- Roof: Asphalt Shingle
Utilities & green energy
- Sewer: Sewer
Community & HOA
Location
- Region: Barrie
Financial & listing details
- Annual tax amount: C$6,310
- Date on market: 6/15/2026
Price history
Price history is unavailable.
Public tax history
Tax history is unavailable.
Climate risks
Neighborhood: Bayshore
Nearby schools
GreatSchools rating
No schools nearby
We couldn't find any schools near this home.
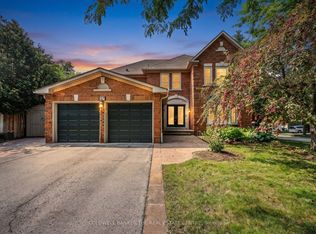


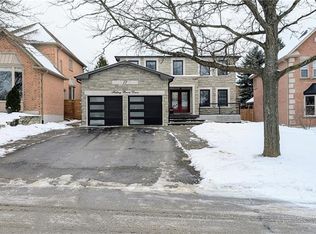
Similar homes
- C$999,9004 bd4 ba-- sqft19 Grand Forest Dr, Barrie, ON L4N 7E7For Sale
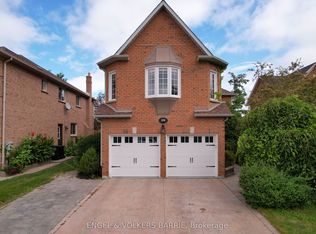 MLS ID #S13835762, ENGEL & VOLKERS BARRIE. TRREB
 - C$849,9004 bd3 ba-- sqft61 Maclaren Ave, Barrie, ON L4N 5T4For Sale
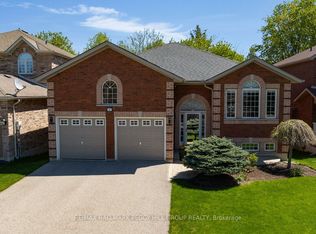 MLS ID #S13799960, RE/MAX HALLMARK PEGGY HILL GROUP REALTY. TRREB
 - C$949,9005 bd4 ba-- sqft12 Orleans Ave, Barrie, ON L4M 0B1For Sale
 MLS ID #S13816556, RE/MAX HALLMARK CHAY REALTY. TRREB
 - C$999,0003 bd3 ba-- sqft2730 Dempster Ave, Innisfil, ON L9S 1C1For Sale
 MLS ID #N13864576, LPT REALTY. TRREB
