**Welcome to Prestigious Kingswood Estates!** This beautifully upgraded, freshly painted and meticulously maintained all-brick home offers **4 bedrooms plus a finished 1-bedroom lookout basement, with 3,240 sq. ft. of total finished living space.** Featuring an **upgraded modern kitchen, beautifully renovated bathrooms, elegant light fixtures and carpet-free living throughout!** Enjoy the convenience of **brand-new laundry sets on both the main floor and in the basement.** Step outside to your own **private backyard oasis** featuring an in-ground saltwater pool, interlock patio, fire pit and beautiful landscaping. Located in the highly sought-after **Algonquin Ridge School District**, just steps from the lake, beach and scenic trails. **A perfect blend of luxury, comfort and resort-style living. A must-see!**
For sale
C$899,000
43 Golden Meadow Rd, Barrie, ON L4N 7G5
5beds
4baths
Single Family Residence
Built in ----
5,382 Square Feet Lot
$-- Zestimate®
C$--/sqft
C$-- HOA
What's special
Upgraded modern kitchenBeautifully renovated bathroomsElegant light fixturesCarpet-free living throughoutPrivate backyard oasisIn-ground saltwater poolInterlock patio
- 19 days
- 14
- 2
Zillow last checked:
Listing updated:
Listed by:
RE/MAX GOLD REALTY INC.
Source: TRREB,MLS®#: S13867544 Originating MLS®#: Toronto Regional Real Estate Board
Facts & features
Interior
Bedrooms & bathrooms
- Bedrooms: 5
- Bathrooms: 4
Primary bedroom
- Level: Second
- Dimensions: 5.35 x 3.9
Bedroom
- Level: Basement
- Dimensions: 3.65 x 3.04
Bedroom 2
- Level: Second
- Dimensions: 3.86 x 2.69
Bedroom 3
- Level: Second
- Dimensions: 3.27 x 2.69
Bedroom 4
- Level: Second
- Dimensions: 3.8 x 3.12
Bathroom
- Level: Basement
- Dimensions: 2.48 x 1.6
Breakfast
- Level: Main
- Dimensions: 4.19 x 2.89
Dining room
- Level: Main
- Dimensions: 4.34 x 2.87
Family room
- Level: Main
- Dimensions: 5.35 x 3.09
Kitchen
- Level: Main
- Dimensions: 3.17 x 2.74
Kitchen
- Level: Basement
- Dimensions: 6.7 x 5.94
Laundry
- Level: Main
- Dimensions: 1 x 1
Living room
- Level: Main
- Dimensions: 5.1 x 2.92
Heating
- Forced Air, Gas
Cooling
- Central Air
Features
- Central Vacuum
- Flooring: Carpet Free
- Basement: Finished
- Has fireplace: Yes
- Fireplace features: Family Room
Interior area
- Living area range: 2000-2500 null
Property
Parking
- Total spaces: 4
- Parking features: Private Double
- Has garage: Yes
Features
- Stories: 2
- Has private pool: Yes
- Pool features: In Ground
Lot
- Size: 5,382 Square Feet
Details
- Parcel number: 589090250
Construction
Type & style
- Home type: SingleFamily
- Property subtype: Single Family Residence
Materials
- Brick
- Foundation: Concrete
- Roof: Asphalt Shingle
Utilities & green energy
- Sewer: Sewer
Community & HOA
Location
- Region: Barrie
Financial & listing details
- Annual tax amount: C$6,522
- Date on market: 10/6/2026
Price history
Price history is unavailable.
Public tax history
Tax history is unavailable.
Climate risks
Neighborhood: Bayshore
Nearby schools
GreatSchools rating
No schools nearby
We couldn't find any schools near this home.
Similar homes
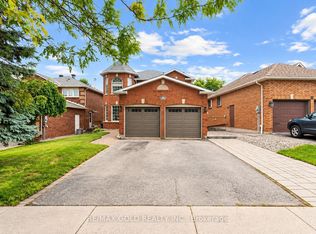
- C$899,9005 bd4 ba-- sqft6 Whispering Pine Pl, Barrie, ON L4N 9R9For Sale
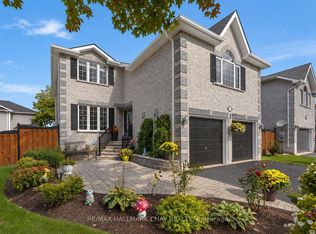 MLS ID #S14031892, RE/MAX HALLMARK CHAY REALTY. TRREB
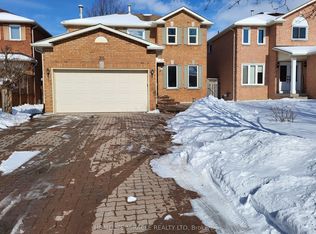
- C$859,0005 bd3 ba-- sqft68 Grace Cres, Barrie, ON L4N 9S5For Sale
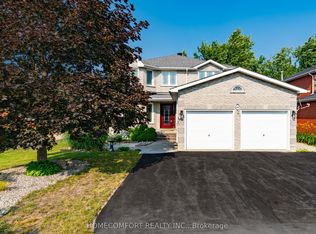 MLS ID #S13837810, HOMECOMFORT REALTY INC.. TRREB
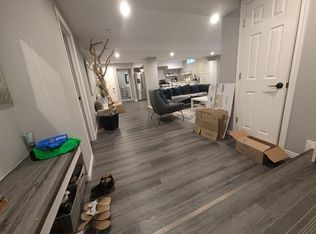
- C$899,0005 bd5 ba-- sqft50 Holly Meadow Rd, Barrie, ON L4N 0E3For Sale
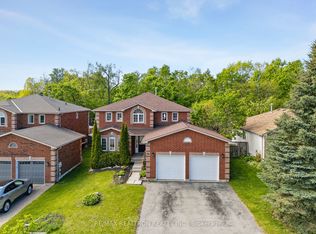 MLS ID #S13825604, RE/MAX REALTRON REALTY INC.. TRREB
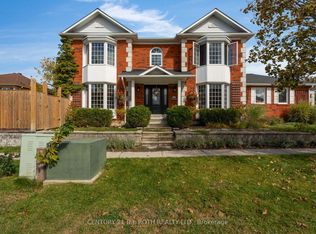
- C$899,0003 bd3 ba-- sqft23 Sovereigns Gate, Barrie, ON L4N 0K7For Sale
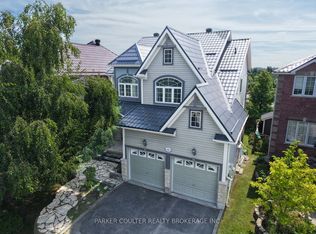 MLS ID #S13744714, PARKER COULTER REALTY BROKERAGE INC.. TRREB
