Luxury from the moment you arrive! Fully finished home in the sought-after community of Innis-shore. Boasting one of the larger lots of the neighbourhood, this professionally landscaped property backs an amazing green space full of privacy. Oversized gorgeous foyer with double door entrance, with vaulted ceiling to above, leads into this meticulously maintained, upgraded 3,500+ sqft of finished living space complete with 5 bedrooms, 4 bathrooms, full finished lower level. Added luxury awaits outside with your own personal swim spa the back yard is more of a park and outdoor entertainers dream including gas hookups, and gazebo. With high-end finishes throughout this home, Pride of ownership shines from room to room and updates that make it seem brand new. Chef-inspired kitchen features quartz countertops, undermount sink, porcelain floor tiles, waterfall island, bar fridge, plenty of cabinets, as well as high end appliances, Basement is fully finished and the only thing missing is you! Some Photos AI edited.
For sale
C$1,100,000
90 Birkhall Pl, Barrie, ON L4N 0K2
5beds
4baths
Single Family Residence
Built in ----
6,386 Square Feet Lot
$-- Zestimate®
C$--/sqft
C$-- HOA
What's special
Fully finished homeLarger lotProfessionally landscaped propertyVaulted ceilingFull finished lower levelPersonal swim spaGas hookups
- 65 days
- 9
- 0
Zillow last checked:
Listing updated:
Listed by:
RE/MAX WEST REALTY INC.
Source: TRREB,MLS®#: S13676624 Originating MLS®#: Toronto Regional Real Estate Board
Originating MLS®#: Toronto Regional Real Estate BoardFacts & features
Interior
Bedrooms & bathrooms
- Bedrooms: 5
- Bathrooms: 4
Primary bedroom
- Level: Second
- Dimensions: 4.88 x 3.05
Bedroom 2
- Level: Second
- Dimensions: 4.4 x 3.7
Bedroom 3
- Level: Second
- Dimensions: 3.7 x 3.1
Bedroom 4
- Level: Second
- Dimensions: 3.6 x 3.4
Bedroom 5
- Level: Basement
- Dimensions: 3.3 x 3.2
Dining room
- Level: Main
- Dimensions: 3.7 x 2.6
Family room
- Level: Main
- Dimensions: 5.3 x 3.5
Game room
- Level: Basement
- Dimensions: 6.7 x 3.2
Kitchen
- Level: Main
- Dimensions: 5.7 x 3.66
Laundry
- Level: Main
- Dimensions: 2.4 x 1.8
Recreation
- Level: Basement
- Dimensions: 7.3 x 3.6
Heating
- Forced Air, Gas
Cooling
- Central Air
Appliances
- Included: Bar Fridge, Built-In Oven
Features
- Basement: Finished,Full
- Has fireplace: Yes
- Fireplace features: Natural Gas, Family Room, Recreation Room, Other
Interior area
- Living area range: 2500-3000 null
Property
Parking
- Total spaces: 6
- Parking features: Available, Garage Door Opener
- Has garage: Yes
Features
- Stories: 2
- Has private pool: Yes
- Pool features: In Ground
Lot
- Size: 6,386 Square Feet
Details
- Parcel number: 580910962
Construction
Type & style
- Home type: SingleFamily
- Property subtype: Single Family Residence
Materials
- Stone, Vinyl Siding
- Foundation: Concrete
- Roof: Asphalt Shingle
Utilities & green energy
- Sewer: Sewer
Community & HOA
Location
- Region: Barrie
Financial & listing details
- Annual tax amount: C$7,793
- Date on market: 8/14/2026
Price history
Price history is unavailable.
Public tax history
Tax history is unavailable.
Climate risks
Neighborhood: Innis
Nearby schools
GreatSchools rating
No schools nearby
We couldn't find any schools near this home.

Similar homes
- C$1,099,0005 bd4 ba-- sqft102 Nottingham Rd, Barrie, ON L9J 0L4For Sale
 MLS ID #S13717160, CENTURY 21 HERITAGE GROUP LTD.. TRREB
 - C$999,9005 bd3 ba-- sqft46 Birkhall Pl, Barrie, ON L4N 0K5For Sale
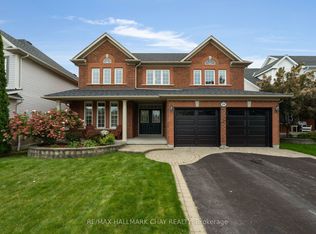 MLS ID #S13754148, RE/MAX HALLMARK CHAY REALTY. TRREB
 - C$984,8886 bd4 ba-- sqft89 Sovereigns Gate, Barrie, ON L4N 0Y9For Sale
 MLS ID #S13765570, RE/MAX CROSSTOWN REALTY INC.. TRREB
 - C$1,099,9005 bd4 ba-- sqft35 Bloom Cres, Barrie, ON L4N 0S8For Sale
 MLS ID #S13625048, REAL BROKER ONTARIO LTD.. TRREB
