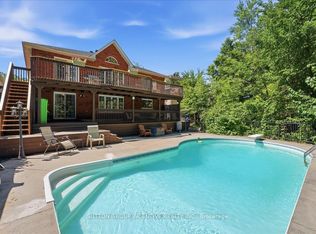
This stunning five-bedroom, four-bathroom home sits in one of Barrie's most sought-after neighbourhoods, completely updated over the past few years and truly move-in ready. Gorgeous hardwood floors lead into a gourmet kitchen with granite counters, custom backsplash and stainless appliances. The fully finished basement adds real living space with a rec room, bedroom, home gym and full bath. Out back, the property backs directly onto the Ardagh Bluffs - protected green space, total privacy, and a view that will never change. Room to entertain, room for guests, room to grow into.
For sale
C$1,099,900
35 Bloom Cres, Barrie, ON L4N 0S8
5beds
4baths
Single Family Residence
Built in ----
7,268 Square Feet Lot
$-- Zestimate®
C$--/sqft
C$-- HOA
What's special
Five-bedroom four-bathroom homeGorgeous hardwood floorsGourmet kitchenGranite countersCustom backsplashStainless appliancesFully finished basement
- 50 days
- 14
- 1
Zillow last checked:
Listing updated:
Listed by:
REAL BROKER ONTARIO LTD.
Source: TRREB,MLS®#: S13625048 Originating MLS®#: Toronto Regional Real Estate Board
Originating MLS®#: Toronto Regional Real Estate BoardFacts & features
Interior
Bedrooms & bathrooms
- Bedrooms: 5
- Bathrooms: 4
Heating
- Forced Air, Gas
Cooling
- Central Air
Features
- Other
- Basement: Full,Finished
- Has fireplace: Yes
Interior area
- Living area range: 2000-2500 null
Property
Parking
- Total spaces: 6
- Parking features: Garage
- Has garage: Yes
Features
- Stories: 2
- Pool features: None
- Has view: Yes
- View description: Forest, Trees/Woods
Lot
- Size: 7,268 Square Feet
Details
- Parcel number: 589170185
Construction
Type & style
- Home type: SingleFamily
- Property subtype: Single Family Residence
Materials
- Brick
- Foundation: Poured Concrete
- Roof: Asphalt Shingle
Utilities & green energy
- Sewer: Sewer
Community & HOA
Location
- Region: Barrie
Financial & listing details
- Annual tax amount: C$7,543
- Date on market: 7/31/2026
Price history
Price history is unavailable.
Public tax history
Tax history is unavailable.
Climate risks
Neighborhood: Ardagh
Nearby schools
GreatSchools rating
No schools nearby
We couldn't find any schools near this home.
Similar homes
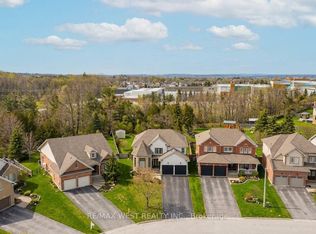
- C$1,100,0005 bd4 ba-- sqft90 Birkhall Pl, Barrie, ON L4N 0K2For Sale
 MLS ID #S13676624, RE/MAX WEST REALTY INC.. TRREB
 - C$1,099,9004 bd4 ba-- sqft37 Falling Brook Dr, Barrie, ON L4N 7E9For Sale
 MLS ID #S13773878, COLDWELL BANKER THE REAL ESTATE CENTRE. TRREB
 - C$1,099,9004 bd4 ba-- sqft4 Chantal St, Barrie, ON L4N 9S4For Sale
 MLS ID #S13605570, SUTTON GROUP INCENTIVE REALTY INC.. TRREB
 - C$849,9003 bd3 ba-- sqft99 Cumming Dr, Barrie, ON L4N 0C6For Sale
 MLS ID #S13779520, RE/MAX HALLMARK PEGGY HILL GROUP REALTY. TRREB
