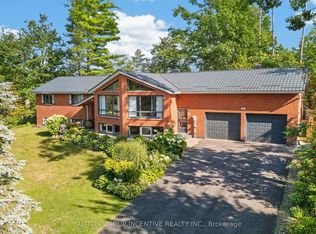
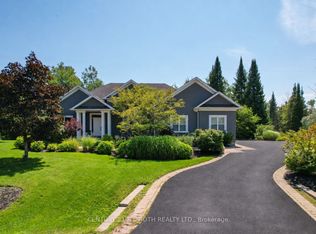
Step inside to a bright, open-concept main floor featuring rich hardwood flooring, stylish lighting and an inviting flow between the living, dining and kitchen spaces. The stunning kitchen is the heart of the home, showcasing a generous granite island with breakfast bar, stainless steel appliances, tile backsplash and a charming window seat. The sun-filled living room offers a walkout, creating an effortless connection to the outdoors.The main floor also features a spacious home office, convenient powder room and an extraordinary primary retreat. The generous primary suite offers a cozy gas fireplace, luxurious 5-piece ensuite with custom glass shower and soaker tub, plus its own walkout to a private deck - the perfect place to enjoy your morning coffee or unwind at the end of the day.Upstairs, two additional well-sized bedrooms and a 4-piece bathroom provide comfortable space for family or guests. The finished walk-out lower level adds even more flexibility with an additional bedroom, 4-piece bathroom, spacious family/recreation area, den and mudroom/entry space.Outside, enjoy the privacy and possibilities of this exceptional lot - ideal for entertaining, gardening, children and pets, or simply relaxing in your own Midhurst retreat.Located in sought-after Midhurst, you'll enjoy a peaceful community setting while remaining close to Barrie, Highway 400, schools, trails, parks and year-round recreation. With the natural beauty of the area right at your doorstep, including nearby Midhurst trail systems and Springwater Provincial Park, this is more than a home - it is the lifestyle you've been waiting for.A RARE OPPORTUNITY TO OWN AN EXCEPTIONAL HOME ON ONE OF MIDHURST'S DESIRABLE STREETS. COME EXPERIENCE 20 IDLEWOOD DRIVE FOR YOURSELF!
For sale
C$1,198,800
20 Idlewood Dr, Springwater, ON L9X 0P6
5beds
4baths
Single Family Residence
Built in ----
0.37 Acres Lot
$-- Zestimate®
C$--/sqft
C$-- HOA
What's special
Bright open-concept main floorRich hardwood flooringStylish lightingStunning kitchenStainless steel appliancesTile backsplashCharming window seat
- 21 days
- 15
- 1
Zillow last checked:
Listing updated:
Listed by:
RE/MAX CROSSTOWN REALTY INC.
Source: TRREB,MLS®#: S13796148 Originating MLS®#: Toronto Regional Real Estate Board
Originating MLS®#: Toronto Regional Real Estate BoardFacts & features
Interior
Bedrooms & bathrooms
- Bedrooms: 5
- Bathrooms: 4
Primary bedroom
- Level: Main
- Dimensions: 5.46 x 4.55
Bedroom
- Level: Second
- Dimensions: 4.39 x 3.15
Bedroom
- Level: Lower
- Dimensions: 4.09 x 3.38
Bathroom
- Level: Main
- Dimensions: 3.08 x 3.57
Bathroom
- Level: Second
- Dimensions: 3.87 x 1.86
Bathroom
- Level: Lower
- Dimensions: 3.84 x 1.89
Bathroom
- Level: Main
- Dimensions: 1.25 x 1.52
Dining room
- Level: Main
- Dimensions: 3.99 x 3.69
Foyer
- Level: Main
- Dimensions: 2.2 x 1.35
Game room
- Level: Lower
- Dimensions: 6.89 x 8.47
Great room
- Level: Lower
- Dimensions: 6.86 x 8.44
Kitchen
- Level: Main
- Dimensions: 3.99 x 4.88
Laundry
- Level: Lower
- Dimensions: 3.81 x 2.21
Living room
- Level: Main
- Dimensions: 4.72 x 3.53
Office
- Level: Main
- Dimensions: 4.66 x 3.26
Other
- Level: Lower
- Dimensions: 4.24 x 4.3
Heating
- Forced Air, Gas
Cooling
- Central Air
Appliances
- Included: Bar Fridge
Features
- Primary Bedroom - Main Floor
- Basement: Walk-Out Access,Separate Entrance,Finished,Full
- Has fireplace: Yes
- Fireplace features: Natural Gas
Interior area
- Living area range: 2000-2500 null
Video & virtual tour
Property
Parking
- Total spaces: 8
Features
- Stories: 1.5
- Pool features: None
- Has view: Yes
- View description: Trees/Woods
- Waterfront features: None
Lot
- Size: 0.37 Acres
- Features: Irregular Lot, Fenced Yard
Details
- Parcel number: 583600071
Construction
Type & style
- Home type: SingleFamily
- Property subtype: Single Family Residence
Materials
- Stone, Other
- Foundation: Concrete
- Roof: Asphalt Shingle
Utilities & green energy
- Sewer: Septic
Community & HOA
Location
- Region: Springwater
Financial & listing details
- Annual tax amount: C$6,553
- Date on market: 9/17/2026
Price history
Price history is unavailable.
Public tax history
Tax history is unavailable.
Climate risks
Neighborhood: Midhurst
Nearby schools
GreatSchools rating
No schools nearby
We couldn't find any schools near this home.

Similar homes
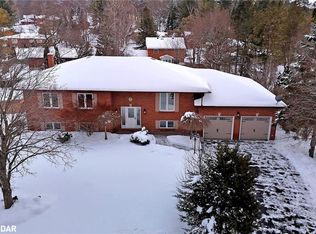
- C$1,199,0004 bd3 ba-- sqft27 Rosewood Ave, Springwater, ON L9X 0P5For Sale
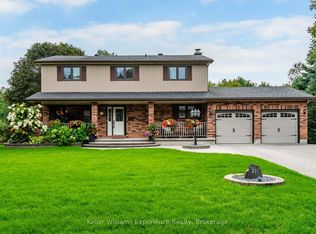 MLS ID #S13121912, Keller Williams Experience Realty. TRREB
 - C$1,150,0003 bd3 ba-- sqft19 Eder Trl, Springwater, ON L9X 0G8For Sale
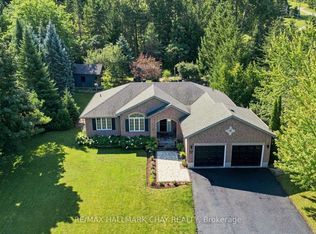 MLS ID #S13778538, RE/MAX HALLMARK CHAY REALTY. TRREB
 - C$1,399,9005 bd5 ba-- sqft1507 Hendrie Rd, Springwater, ON L9X 0Y9For Sale
 MLS ID #S13734082, RE/MAX HALLMARK CHAY REALTY. TRREB
 - C$1,750,0005 bd3 ba-- sqft42 Lilac Ln, Springwater, ON L9X 0N4For Sale
 MLS ID #S13756954, CENTURY 21 B.J. ROTH REALTY LTD., BROKERAGE. TRREB
