Incredible Family Home Nestled On 10 Flat Acres Of Private Land. With Over 3,800+ Finished Available Living Space! Trees Cleared & Driveway Extended For Future Garage Or Accessory Building With Just Under 3 Acres Of Agriculturally Zoned Land! Lush Green Grass Good For Sports & Play + Large Vegetable & Flower Garden! Main Level Features Elegant, Rustic Finishes Throughout With Barn Board Solid Wide Plank Hardwood Flooring With Radiant In-Floor Heating, Douglas Fir Wood Beams, Two-Way Stone Fireplace, & Large Windows Throughout Creating An Immersion In Nature. Chef's Kitchen Features New High-End Stainless Steel Appliances Such As 48" Thermador Oven, Massive Centre Island With Granite Counters Making Hosting Easy, & Conveniently Combined With The Dining Area With Stunning Floor-To-Ceiling Windows Overlooking The Peaceful Backyard. Additional Closed Den Is Perfect For An Extra Seating Area Or Office Space! Gorgeous Living Room With Fireplace & Walk-Out To Balcony! Primary Bedroom With Newly Redone 4 Piece Ensuite & Walk-Out To Private Deck! Second Bedroom Features Newly Renovated 2 Piece Ensuite & Closet Space. Fully Finished Walk-Out Basement With Additional Separate Entrance Creates Perfect In-Law Capability With Above Grade Windows, 3 Additional Bedrooms, Large Rec Room With Second Fireplace, 4-Piece Bathroom, Laundry Room, & Second Living Room Or Mud-Room! Sprawling Green Space In The Backyard With Private Pond, Shed, & Extensive Landscaping Completed In Front & Back Yard! Recent Upgrades Include: New Water Pump, New Septic (2021) & Main Level Bathrooms Redone. Enjoy Rural Living Watching Wildlife Such As Deer, Herons, Birds & Bunnies All While Still Being A 5 Mins Drive To Barrie, Golf, Ski Slopes, Lake Simcoe, Shopping, Top Schools & HWY 400.
For sale
C$1,399,900
1507 Hendrie Rd, Springwater, ON L9X 0Y9
5beds
5baths
Single Family Residence
Built in ----
10.09 Acres Lot
$-- Zestimate®
C$--/sqft
C$-- HOA
What's special
Elegant rustic finishes throughoutDouglas fir wood beamsTwo-way stone fireplaceLaundry room
- 49 days
- 16
- 0
Zillow last checked:
Listing updated:
Listed by:
RE/MAX HALLMARK CHAY REALTY
Source: TRREB,MLS®#: S13734082 Originating MLS®#: Toronto Regional Real Estate Board
Originating MLS®#: Toronto Regional Real Estate BoardFacts & features
Interior
Bedrooms & bathrooms
- Bedrooms: 5
- Bathrooms: 5
Primary bedroom
- Level: Main
- Dimensions: 3.42 x 4.04
Bedroom
- Level: Basement
- Dimensions: 3.17 x 3.37
Bedroom 2
- Level: Main
- Dimensions: 3.21 x 2.77
Bedroom 3
- Level: Basement
- Dimensions: 4.11 x 3.24
Bedroom 4
- Level: Basement
- Dimensions: 4.28 x 3.24
Bedroom 5
- Level: Basement
- Dimensions: 2.83 x 2.26
Breakfast
- Level: Main
- Dimensions: 3.82 x 3.37
Den
- Level: Main
- Dimensions: 4.5 x 2.41
Dining room
- Level: Main
- Dimensions: 8.81 x 3.79
Family room
- Level: Basement
- Dimensions: 6.84 x 3.12
Kitchen
- Level: Main
- Dimensions: 4.36 x 4.49
Laundry
- Level: Main
- Dimensions: 2.05 x 4.49
Living room
- Level: Main
- Dimensions: 6.84 x 6.83
Recreation
- Level: Basement
- Dimensions: 13.77 x 6.35
Heating
- Radiant, Propane
Cooling
- None
Features
- In-Law Capability, Primary Bedroom - Main Floor
- Flooring: Carpet Free
- Basement: Finished with Walk-Out,Separate Entrance
- Has fireplace: Yes
- Fireplace features: Living Room
Interior area
- Living area range: 2000-2500 null
Video & virtual tour
Property
Parking
- Total spaces: 15
- Parking features: Private
Features
- Patio & porch: Deck
- Exterior features: Private Pond, Privacy
- Pool features: None
Lot
- Size: 10.09 Acres
- Features: Wooded/Treed, Golf, Rec./Commun.Centre, School, Skiing
Details
- Additional structures: Shed
- Parcel number: 583580009
- Other equipment: Propane Tank
Construction
Type & style
- Home type: SingleFamily
- Architectural style: Bungalow-Raised
- Property subtype: Single Family Residence
Materials
- Aluminum Siding, Wood
- Foundation: Unknown
- Roof: Asphalt Shingle
Utilities & green energy
- Sewer: Septic
- Water: Artesian Well
Community & HOA
Location
- Region: Springwater
Financial & listing details
- Annual tax amount: C$6,359
- Date on market: 9/1/2026
Price history
Price history is unavailable.
Public tax history
Tax history is unavailable.
Climate risks
Neighborhood: L9X
Nearby schools
GreatSchools rating
No schools nearby
We couldn't find any schools near this home.

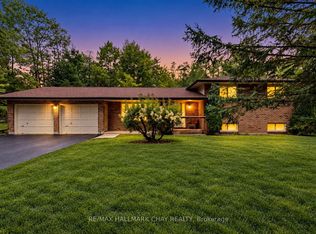

Similar homes
- C$1,499,0004 bd4 ba-- sqft1441 Hendrie Rd, Springwater, ON L9X 0Y9For Sale
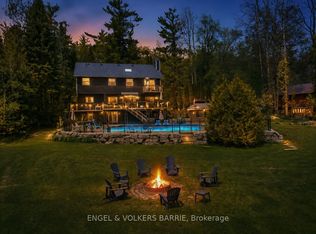 MLS ID #S13785852, ENGEL & VOLKERS BARRIE. TRREB
 - C$1,375,0004 bd4 ba-- sqft9 Mills Cir, Springwater, ON L9X 0J7For Sale
 MLS ID #S13868514, CHESTNUT PARK REAL ESTATE LIMITED. TRREB
 - C$1,599,0005 bd3 ba-- sqft25 Heron Blvd, Springwater, ON L9X 0J1For Sale
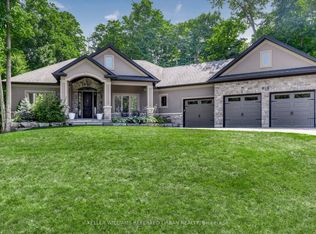 MLS ID #S13733346, KELLER WILLIAMS REFERRED URBAN REALTY. TRREB
 - C$1,499,9995 bd4 ba-- sqft18 Lloyd Cook Dr W, Springwater, ON L9X 0H6For Sale
 MLS ID #S13672766, SUTTON GROUP INCENTIVE REALTY INC.. TRREB
