Welcome To One Of Anten Mills Captivating Properties Offering The Ultimate Bungalow To Live Work and Play All In 1 Unique Property, Custom Built Raised Bungalow Ideal For Multi Family Living, Area Of Custom Homes, 2 Walk Ups, Totally Finished Lower Level with New Laminate Flooring, Just Over 1/2 Acre Private Treed Lot, 7 Bedrooms Plus 4 Bathrooms, California Knock Down Ceilings On Both Levels, Great Room With Stone Fireplace, 2 Bedroom In-Law Suite With Separate Entrance, Recreation/Games Room Freshly Painted & New Vinyl Flooring, Also Includes Pool Table and Accessories, Separate Walk Up Entrance From Lower Level For Home Based Business Includes Office and Bonus Room, Awesome Triple Heated Garage With Openers For All Your Toy's, Circular Driveway, Nicely Landscaped and Treed Lot. Sprinkler System in Front and Side Yards,
For sale
C$1,489,900
72 Luella Blvd, Springwater, ON L9X 0C3
7beds
4baths
Single Family Residence
Built in ----
0.57 Acres Lot
$-- Zestimate®
C$--/sqft
C$-- HOA
What's special
Custom built raised bungalowOffice and bonus roomCircular driveway
- 113 days
- 8
- 0
Zillow last checked:
Listing updated:
Listed by:
ROYAL LEPAGE FIRST CONTACT REALTY
Source: TRREB,MLS®#: S13477994 Originating MLS®#: Toronto Regional Real Estate Board
Originating MLS®#: Toronto Regional Real Estate BoardFacts & features
Interior
Bedrooms & bathrooms
- Bedrooms: 7
- Bathrooms: 4
Primary bedroom
- Level: Main
- Dimensions: 4.52 x 4.24
Bedroom
- Level: Basement
- Dimensions: 3.51 x 3.1
Bedroom 2
- Level: Main
- Dimensions: 4.85 x 3.25
Bedroom 2
- Level: Basement
- Dimensions: 3.48 x 3
Bedroom 3
- Level: Main
- Dimensions: 3.73 x 3.33
Bedroom 4
- Level: Basement
- Dimensions: 3.28 x 2.59
Bedroom 5
- Level: Basement
- Dimensions: 3.43 x 2.26
Bathroom
- Level: Basement
- Dimensions: 0 x 0
Bathroom
- Level: Basement
- Dimensions: 0 x 0
Family room
- Level: Basement
- Dimensions: 8.23 x 7.54
Great room
- Level: Main
- Dimensions: 7.47 x 4.72
Kitchen
- Level: Main
- Dimensions: 6.68 x 4.06
Kitchen
- Level: Basement
- Dimensions: 3.51 x 3.1
Laundry
- Level: Main
- Dimensions: 0 x 0
Living room
- Level: Main
- Dimensions: 7.44 x 4.42
Office
- Level: Basement
- Dimensions: 6.07 x 3.4
Other
- Level: Basement
- Dimensions: 3.3 x 2.26
Heating
- Forced Air, Gas
Cooling
- Central Air
Appliances
- Included: Water Heater Owned
Features
- In-Law Suite, Guest Accommodations, Primary Bedroom - Main Floor, Storage
- Basement: Separate Entrance,Walk-Out Access,Walk-Up Access,Finished,Apartment
- Has fireplace: Yes
- Fireplace features: Wood Burning
Interior area
- Living area range: 2000-2500 null
Video & virtual tour
Property
Parking
- Total spaces: 9
- Parking features: Circular Driveway, Inside Entrance, Private Triple, Garage Door Opener
- Has garage: Yes
Features
- Patio & porch: Deck, Patio
- Exterior features: Lawn Sprinkler System, Privacy, Year Round Living
- Pool features: None
- Has view: Yes
- View description: Trees/Woods
Lot
- Size: 0.57 Acres
- Features: Fenced Yard, Golf, Level, Park, School Bus Route, Rec./Commun.Centre, Rectangular Lot
- Topography: Flat,Wooded/Treed
Details
- Additional structures: Garden Shed
- Parcel number: 583500352
- Other equipment: Sump Pump
Construction
Type & style
- Home type: SingleFamily
- Architectural style: Bungalow-Raised
- Property subtype: Single Family Residence
Materials
- Stone, Brick
- Foundation: Concrete
- Roof: Asphalt Shingle
Utilities & green energy
- Sewer: Septic
Community & HOA
Location
- Region: Springwater
Financial & listing details
- Tax assessed value: C$629,000
- Annual tax amount: C$6,107
- Date on market: 6/23/2026
Price history
Price history is unavailable.
Public tax history
Tax history is unavailable.
Climate risks
Neighborhood: Anten Mills
Nearby schools
GreatSchools rating
No schools nearby
We couldn't find any schools near this home.
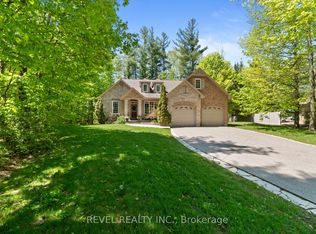
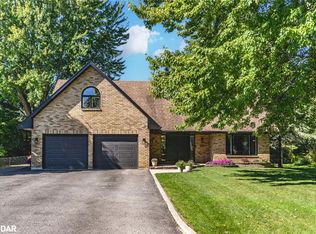
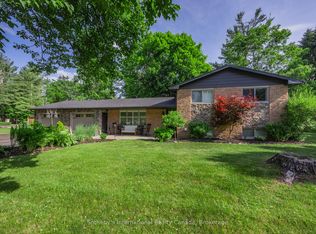
Similar homes
- C$1,599,0008 bd5 ba-- sqft9 Laddie Ln, Springwater, ON L9X 0C3For Sale
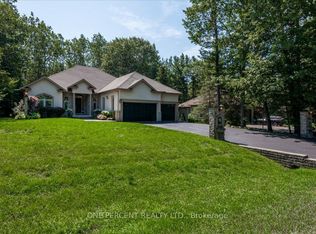 MLS ID #S13679870, ONE PERCENT REALTY LTD.. TRREB
 - C$1,539,9994 bd3 ba-- sqft4 Mills Cir, Springwater, ON L9X 0J7For Sale
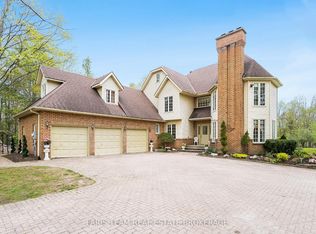 MLS ID #S13790644, FARIS TEAM REAL ESTATE. TRREB
 - C$1,599,9004 bd4 ba-- sqft25 Mennill Dr, Springwater, ON L9X 0J2For Sale
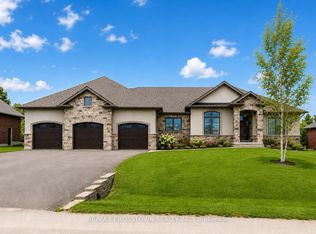 MLS ID #S13706052, RE/MAX CROSSTOWN REALTY INC.. TRREB
 - C$1,549,9995 bd4 ba-- sqft18 Lloyd Cook Dr W, Springwater, ON L9X 0H6For Sale
 MLS ID #S13672766, SUTTON GROUP INCENTIVE REALTY INC.. TRREB
