Rarely offered in the highly sought-after Shanty Bay community, this exceptional residence at 49 Red Oak Crescent presents a rare opportunity to own a beautifully maintained family home offering outstanding privacy, complete with an impressive gated entrance and an expansive lot just minutes from the lake. Offering over 4,600 sq. ft. of sun-filled living space, this impressive home seamlessly blends comfort, functionality, and thoughtful upgrades throughout. Designed with large families and multi-generational living in mind, the home features an ideal layout with two bedrooms on the main floor, two spacious bedrooms on the upper level, and four additional bedrooms in the fully finished basement featuring high ceilings and upgraded vinyl flooring. The spacious primary suite includes a large walk-in closet and a beautifully updated ensuite with double vanities. Expansive principal rooms and abundant natural light create a warm and inviting atmosphere perfect for both everyday living and entertaining. The professionally landscaped backyard, with over $50,000 invested in outdoor improvements, provides a stunning outdoor setting ideal for relaxing or hosting gatherings, while a premium pool table valued at approximately $25,000 is included with the home. Additional upgrades include a new furnace and hot water tank (2025) and roof replacement (2022), offering peace of mind for years to come. This special property has also been professionally reviewed by a Feng Shui master and comes with certification, adding a unique and meaningful touch to the home's already exceptional appeal. Surrounded by serene natural beauty and located just a 4-minute drive to the lake, this remarkable property offers the perfect balance of luxury, privacy, and convenience in one of Oro-Medonte's most peaceful and family-friendly neighbourhoods. Motivated Seller.
For sale
C$1,349,000
49 Red Oak Cres, Oro Medonte, ON L0L 2L0
8beds
4baths
Single Family Residence
Built in ----
0.89 Acres Lot
$-- Zestimate®
C$--/sqft
C$-- HOA
What's special
Impressive gated entranceExpansive lotSpacious primary suiteLarge walk-in closetExpansive principal roomsAbundant natural lightWarm and inviting atmosphere
- 45 days
- 12
- 2
Zillow last checked:
Listing updated:
Listed by:
HOMELIFE LANDMARK REALTY INC.
Source: TRREB,MLS®#: S13607350 Originating MLS®#: Toronto Regional Real Estate Board
Originating MLS®#: Toronto Regional Real Estate BoardFacts & features
Interior
Bedrooms & bathrooms
- Bedrooms: 8
- Bathrooms: 4
Primary bedroom
- Level: Main
- Dimensions: 4.33 x 6.17
Bedroom
- Level: Second
- Dimensions: 3.85 x 3.9
Bedroom
- Level: Main
- Dimensions: 4.2 x 4
Bedroom
- Level: Basement
- Dimensions: 0 x 0
Bedroom 2
- Level: Second
- Dimensions: 4.2 x 3.85
Bedroom 2
- Level: Basement
- Dimensions: 0 x 0
Bedroom 3
- Level: Basement
- Dimensions: 0 x 0
Bedroom 4
- Level: Basement
- Dimensions: 0 x 0
Dining room
- Level: Main
- Dimensions: 3.81 x 3.93
Kitchen
- Level: Main
- Dimensions: 7.78 x 3.85
Laundry
- Level: Main
- Dimensions: 0 x 0
Living room
- Level: Main
- Dimensions: 5.28 x 4.65
Recreation
- Level: Basement
- Dimensions: 7.09 x 7
Heating
- Forced Air, Gas
Cooling
- Central Air
Features
- None
- Basement: Full
- Has fireplace: Yes
- Fireplace features: Living Room
Interior area
- Living area range: 2500-3000 null
Property
Parking
- Total spaces: 9
- Parking features: Garage
- Has garage: Yes
Features
- Stories: 1.5
- Exterior features: Landscaped
- Pool features: None
Lot
- Size: 0.89 Acres
Details
- Parcel number: 585520256
Construction
Type & style
- Home type: SingleFamily
- Property subtype: Single Family Residence
Materials
- Brick
- Foundation: Block
- Roof: Unknown
Utilities & green energy
- Sewer: Septic
Community & HOA
Location
- Region: Oro Medonte
Financial & listing details
- Annual tax amount: C$6,962
- Date on market: 7/27/2026
Price history
Price history is unavailable.
Public tax history
Tax history is unavailable.
Climate risks
Neighborhood: L0L
Nearby schools
GreatSchools rating
No schools nearby
We couldn't find any schools near this home.


Similar homes
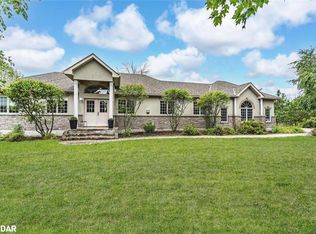
- C$1,249,0005 bd5 ba-- sqft36 Regalia Way, Barrie, ON L4M 7H8For Sale
 MLS ID #S13724266, ROYAL LEPAGE FIRST CONTACT REALTY. TRREB
 - C$1,250,0005 bd3 ba-- sqft88 Cook St, Barrie, ON L4M 4G6For Sale
 MLS ID #S13696070, RIGHT AT HOME REALTY INC.. TRREB
 - C$1,147,0006 bd4 ba-- sqft62 Prince George Cres, Barrie, ON L4N 0K9For Sale
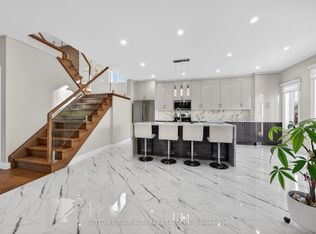 MLS ID #S13752710, SUTTON GROUP-ADMIRAL REALTY INC.. TRREB
 - C$1,449,8885 bd4 ba-- sqft38 Camelot Sq, Barrie, ON L4M 0C3For Sale
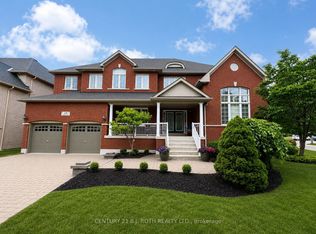 MLS ID #S13494056, CENTURY 21 B.J. ROTH REALTY LTD., BROKERAGE. TRREB
