Welcome to 146 Sandringham Drive-an upgraded, move-in-ready home offering space and comfort for the entire family. Featuring a rare triple-car garage, hardwood flooring throughout the main level, and a chef-inspired kitchen with an oversized gas range and large centre island-perfect for entertaining. The bright, open-concept layout includes a spacious family room, formal dining area, breakfast area, and a walkout to the large backyard. Upstairs, you'll find four generously sized bedrooms, while the lower-level bedroom with a full bathroom is ideal for guests, extended family, or a private home office. The remaining basement offers endless possibilities for a games room, home theatre, or additional bedrooms. This beautiful home must be seen to be truly appreciated!
For sale
C$1,028,500
146 Sandringham Dr, Barrie, ON L4M 0C9
5beds
5baths
Single Family Residence
Built in ----
6,272 Square Feet Lot
$-- Zestimate®
C$--/sqft
C$-- HOA
What's special
Triple-car garageChef-inspired kitchenOversized gas rangeLarge centre islandBright open-concept layoutSpacious family roomFormal dining area
- 19 days
- 12
- 1
Zillow last checked:
Listing updated:
Listed by:
ROYAL LEPAGE PLATINUM REALTY
Source: TRREB,MLS®#: S13785308 Originating MLS®#: Toronto Regional Real Estate Board
Originating MLS®#: Toronto Regional Real Estate BoardFacts & features
Interior
Bedrooms & bathrooms
- Bedrooms: 5
- Bathrooms: 5
Primary bedroom
- Level: Second
- Dimensions: 6.56 x 4.6
Bedroom 2
- Level: Second
- Dimensions: 5.09 x 3.68
Bedroom 3
- Level: Second
- Dimensions: 4.22 x 3.58
Bedroom 4
- Level: Second
- Dimensions: 4.15 x 3.34
Bedroom 5
- Level: Basement
- Dimensions: 3.94 x 3.19
Dining room
- Level: Main
- Dimensions: 8.72 x 5.42
Family room
- Level: Main
- Dimensions: 8.72 x 5.42
Kitchen
- Level: Main
- Dimensions: 7.57 x 3.47
Living room
- Level: Main
- Dimensions: 4.91 x 3.87
Heating
- Forced Air, Gas
Cooling
- Central Air
Features
- Other
- Basement: Partially Finished
- Has fireplace: Yes
Interior area
- Living area range: 2500-3000 null
Property
Parking
- Total spaces: 9
- Parking features: Available
- Has garage: Yes
Features
- Stories: 2
- Pool features: None
Lot
- Size: 6,272 Square Feet
Details
- Parcel number: 580913350
Construction
Type & style
- Home type: SingleFamily
- Property subtype: Single Family Residence
Materials
- Brick
- Foundation: Concrete
- Roof: Asphalt Shingle
Utilities & green energy
- Sewer: Sewer
Community & HOA
Location
- Region: Barrie
Financial & listing details
- Annual tax amount: C$7,073
- Date on market: 9/15/2026
Price history
Price history is unavailable.
Public tax history
Tax history is unavailable.
Climate risks
Neighborhood: Innis
Nearby schools
GreatSchools rating
No schools nearby
We couldn't find any schools near this home.
Similar homes
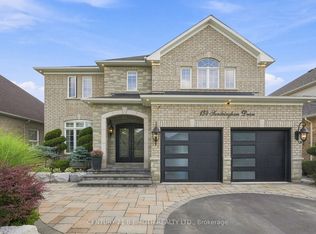
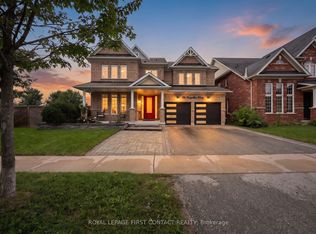
- C$1,175,0005 bd5 ba-- sqft36 Regalia Way, Barrie, ON L4M 7H8For Sale
 MLS ID #S13822608, ROYAL LEPAGE FIRST CONTACT REALTY. TRREB
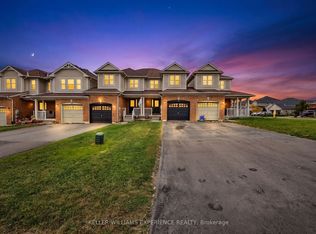
 - C$949,9994 bd3 ba-- sqft7 Empire Dr, Barrie, ON L4N 0Y9For Sale
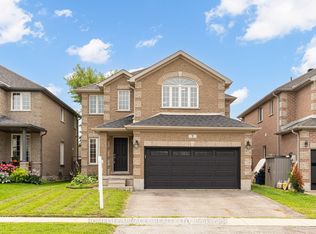 MLS ID #S13674480, HOMELIFE/MIRACLE REALTY LTD. TRREB
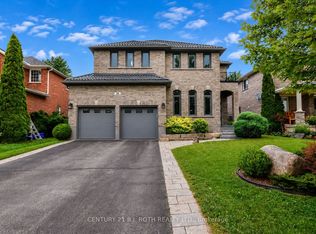
 - C$899,0004 bd4 ba-- sqft3 Prince William Way, Barrie, ON L4N 0Y9For Sale
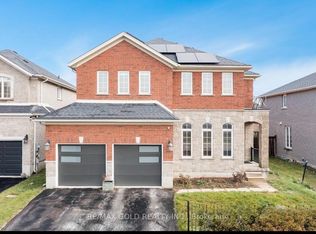 MLS ID #S13832918, RE/MAX GOLD REALTY INC.. TRREB
 - C$797,0004 bd4 ba-- sqft34 Balmoral Pl, Barrie, ON L4N 0Y9For Sale
 MLS ID #S13825572, SUTTON GROUP-ADMIRAL REALTY INC.. TRREB
