Welcome To 264 Country Lane, Where Space, Style And Everyday Convenience Come Together In The Heart Of South Barrie's Desirable Painswick South Community. This Beautifully Updated Detached Home Provides Plenty Of Room For A Growing Family To Live, Work And Entertain. The Bright And Functional Layout Features 4 Spacious Bedrooms, 4 Bathrooms, 9' Ceilings, Hardwood Flooring, Upgraded Ceramic Floors, Main Floor Laundry And A Double Car Garage. At The Heart Of The Home Is The Beautifully Renovated Kitchen, Complete With Quartz Countertops, Updated Cabinetry And Modern Finishes, Creating An Inviting Space For Family Meals And Entertaining. Downstairs, The Recently Renovated Finished Basement Expands Your Living Space Even Further And Features A Newly Added Bathroom Completed In 2026, Making It Ideal For A Recreation Room, Home Office, Gym, Guests Or Extended Family. Step Outside To A Fully Fenced Backyard With Plenty Of Space To Relax, Entertain And Enjoy The Outdoors. All Of This In A Convenient South Barrie Location Just Minutes From Barrie South GO Station, Highway 400, Mapleview Drive Shopping And Restaurants, Parks, Schools, Everyday Amenities And Lake Simcoe. Updated, Spacious And Move In Ready, 264 Country Lane Is A Home Your Family Can Grow Into And Enjoy For Years To Come.
For sale
C$799,900
264 Country Ln, Barrie, ON L4N 0Y3
4beds
4baths
Single Family Residence
Built in ----
4,813 Square Feet Lot
$-- Zestimate®
C$--/sqft
C$-- HOA
What's special
- 25 days
- 31
- 7
Zillow last checked:
Listing updated:
Listed by:
ROYAL CANADIAN REALTY
Source: TRREB,MLS®#: S13828546 Originating MLS®#: Toronto Regional Real Estate Board
Originating MLS®#: Toronto Regional Real Estate BoardFacts & features
Interior
Bedrooms & bathrooms
- Bedrooms: 4
- Bathrooms: 4
Heating
- Forced Air, Gas
Cooling
- Central Air
Features
- Basement: Finished
- Has fireplace: Yes
- Fireplace features: Natural Gas, Family Room
Interior area
- Living area range: 2000-2500 null
Video & virtual tour
Property
Parking
- Total spaces: 6
- Parking features: Garage Door Opener
- Has garage: Yes
Features
- Stories: 2
- Patio & porch: Porch
- Pool features: None
Lot
- Size: 4,813 Square Feet
- Features: Fenced Yard, Public Transit, School, Beach
Details
- Additional structures: Fence - Full
- Parcel number: 587372880
Construction
Type & style
- Home type: SingleFamily
- Property subtype: Single Family Residence
Materials
- Brick
- Foundation: Poured Concrete
- Roof: Shingle,Asphalt Shingle
Utilities & green energy
- Sewer: Sewer
Community & HOA
Location
- Region: Barrie
Financial & listing details
- Annual tax amount: C$5,899
- Date on market: 9/25/2026
Price history
Price history is unavailable.
Public tax history
Tax history is unavailable.
Climate risks
Neighborhood: Painswick South
Nearby schools
GreatSchools rating
No schools nearby
We couldn't find any schools near this home.


Similar homes
- C$797,0004 bd4 ba-- sqft34 Balmoral Pl, Barrie, ON L4N 0Y9For Sale
 MLS ID #S13825572, SUTTON GROUP-ADMIRAL REALTY INC.. TRREB
 - C$799,0003 bd3 ba-- sqft1 Valley View Ct, Barrie, ON L4N 0G7For Sale
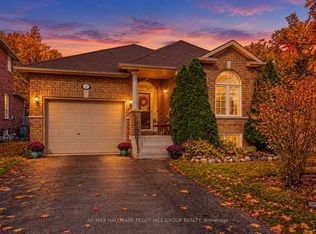 MLS ID #S13560874, RE/MAX HALLMARK PEGGY HILL GROUP REALTY. TRREB
 - C$799,9004 bd4 ba-- sqft4 Dunnett Dr, Barrie, ON L4N 0H8For Sale
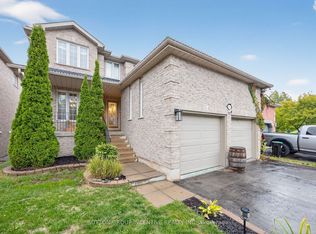 MLS ID #S13639488, SUTTON GROUP INCENTIVE REALTY INC.. TRREB
 - C$849,9005 bd4 ba-- sqft15 Shaina Ct, Barrie, ON L4N 9S6For Sale
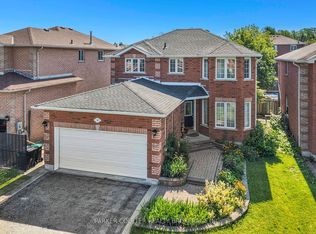 MLS ID #S13667870, PARKER COULTER REALTY BROKERAGE INC.. TRREB
