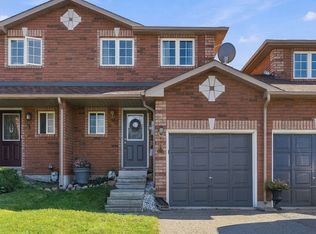
Welcome to 58 Goodwin Drive! This well-maintained 3-bedroom, 2.5-bath freehold townhome offers a functional layout with comfortable living space across three levels. Freshly and professionally painted throughout, the home features updated lighting, a bright living and dining area, and a finished basement with a spacious open-concept recreation room plus separate laundry and storage space. The kitchen offers convenient access to the backyard, complete with a gas line for the BBQ. Upstairs, you'll find three well-sized bedrooms, including a primary bedroom with semi-ensuite access. Recent improvements provide added peace of mind and include upgraded attic insulation to R60 standards, a 2022 dishwasher, a 2019 over-the-range microwave, and a furnace replaced in 2018, plus annual furnace and A/C servicing. Enjoy a backyard with no neighbours directly behind, backing onto a walking trail and parkette. With a practical floor plan, finished basement, and numerous thoughtful updates, this well-maintained home is move-in ready. Ideally located in southeast Barrie, this home is within walking distance to grocery stores, schools, parks, and everyday amenities. Barrie South GO and Highway 400 are just minutes away, making commuting and getting around convenient. A great opportunity to own a freehold home in a well-connected neighbourhood.
For sale
C$569,900
58 Goodwin Dr, Barrie, ON L4N 5Z8
3beds
3baths
Townhouse
Built in ----
2,583 Square Feet Lot
$-- Zestimate®
C$--/sqft
C$-- HOA
What's special
Updated lightingThree well-sized bedroomsPractical floor plan
- 1 day
- 1
- 1
Zillow last checked:
Listing updated:
Listed by:
ROYAL LEPAGE SIGNATURE REALTY
Source: TRREB,MLS®#: S13848510 Originating MLS®#: Toronto Regional Real Estate Board
Originating MLS®#: Toronto Regional Real Estate BoardFacts & features
Interior
Bedrooms & bathrooms
- Bedrooms: 3
- Bathrooms: 3
Heating
- Forced Air, Gas
Cooling
- Central Air
Appliances
- Included: Water Softener
Features
- Basement: Full
- Has fireplace: No
Interior area
- Living area range: 1100-1500 null
Property
Parking
- Total spaces: 4
- Parking features: Private, Garage Door Opener
- Has garage: Yes
Features
- Stories: 2
- Pool features: None
Lot
- Size: 2,583 Square Feet
Details
- Parcel number: 587373055
Construction
Type & style
- Home type: Townhouse
- Property subtype: Townhouse
Materials
- Brick
- Foundation: Unknown
- Roof: Asphalt Shingle
Utilities & green energy
- Sewer: Sewer
Community & HOA
Location
- Region: Barrie
Financial & listing details
- Annual tax amount: C$4,153
- Date on market: 10/1/2026
Price history
Price history is unavailable.
Public tax history
Tax history is unavailable.
Climate risks
Neighborhood: Painswick South
Nearby schools
GreatSchools rating
No schools nearby
We couldn't find any schools near this home.


Similar homes
- C$579,0003 bd1 ba-- sqft97 Nathan Cres, Barrie, ON L4N 0S5For Sale
 MLS ID #S13845206, ROYAL LEPAGE PRG REAL ESTATE. TRREB
 - C$545,0003 bd2 ba-- sqft75 Courtney Cres, Barrie, ON L4N 5S8For Sale
 MLS ID #S13825708, CENTURY 21 B.J. ROTH REALTY LTD., BROKERAGE. TRREB
 - C$699,0003 bd4 ba-- sqft5 Cherry Hill Ln, Barrie, ON L9J 0M7New Construction
 MLS ID #S13850624, RE/MAX REAL ESTATE CENTRE INC.. TRREB
 - C$523,9003 bd2 ba-- sqft720 Yonge St #201, Barrie, ON L9J 0G9For Sale
 MLS ID #S13841040, CENTURY 21 B.J. ROTH REALTY LTD., BROKERAGE. TRREB
