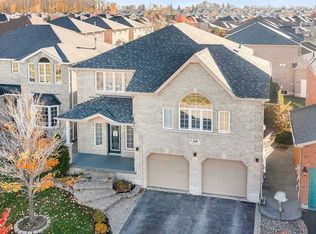
Client RemarksSTUNNING All-Brick 2-Storey Home Offering Approx. 2,750 Sq Ft Above Grade and Nearly 4,000 SqFt of Total Finished Living Space. This Beautifully Home Features a Massive Family Room Abovethe Garage with a Cozy Gas Fireplace - Perfect for Relaxing or Entertaining. Elegant HardwoodFlooring and Full-Bodied Porcelain Tile Flow Throughout the Main Living Areas.The Upgraded Kitchen Showcases a Stylish Ceramic Backsplash and Ample Space for Cooking andGathering. The Professionally Finished Basement Is Designed for Entertainment, FeaturingSoundproof Ceiling Tiles, Heated Ceramic Tile Flooring, Surround Sound System, and a DedicatedMedia Area.Enjoy Outdoor Living with a Spacious Deck and Fully Fenced Backyard - Ideal for FamilyGatherings or Summer BBQs.
For sale
C$699,900
68 Joseph Cres, Barrie, ON L4N 0Y1
4beds
3baths
Single Family Residence
Built in ----
4,630 Square Feet Lot
$-- Zestimate®
C$--/sqft
C$-- HOA
What's special
Cozy gas fireplaceElegant hardwood flooringUpgraded kitchenStylish ceramic backsplashSoundproof ceiling tilesHeated ceramic tile flooringSurround sound system
- 21 hours
- 6
- 1
Zillow last checked:
Listing updated:
Listed by:
SUTTON GROUP INCENTIVE REALTY INC.
Source: TRREB,MLS®#: S14176576 Originating MLS®#: Toronto Regional Real Estate Board
Facts & features
Interior
Bedrooms & bathrooms
- Bedrooms: 4
- Bathrooms: 3
Heating
- Forced Air, Gas
Cooling
- Central Air
Features
- Basement: Full,Finished
- Has fireplace: Yes
- Fireplace features: Natural Gas
Interior area
- Living area range: 2500-3000 null
Property
Parking
- Total spaces: 6
- Parking features: Private Double
- Has garage: Yes
Features
- Stories: 2
- Pool features: None
Lot
- Size: 4,630 Square Feet
Details
- Parcel number: 587372535
- Other equipment: Sump Pump
Construction
Type & style
- Home type: SingleFamily
- Property subtype: Single Family Residence
Materials
- Brick
- Foundation: Poured Concrete
- Roof: Asphalt Shingle
Utilities & green energy
- Sewer: Sewer
Community & HOA
Location
- Region: Barrie
Financial & listing details
- Annual tax amount: C$6,113
- Date on market: 11/12/2026
Price history
Price history is unavailable.
Public tax history
Tax history is unavailable.
Climate risks
Neighborhood: Painswick South
Nearby schools
GreatSchools rating
No schools nearby
We couldn't find any schools near this home.


Similar homes
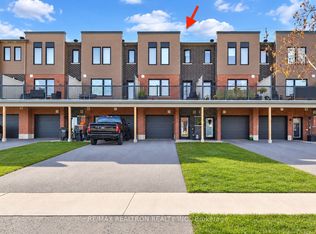
- C$839,9004 bd4 ba-- sqft11 Kensington Trl, Barrie, ON L4N 0K5For Sale
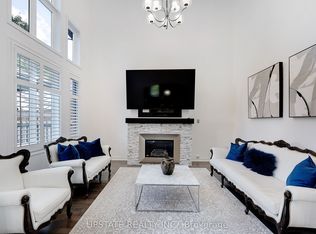 MLS ID #S14166792, UPSTATE REALTY INC.. TRREB
- C$669,9005 bd3 ba-- sqft142 Raymond Cres, Barrie, ON L4N 0V7For Sale
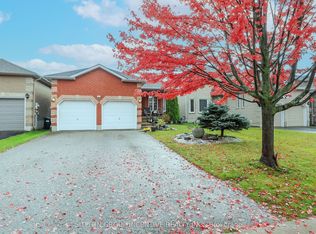 MLS ID #S14079766, SUTTON GROUP INCENTIVE REALTY INC.. TRREB
- C$699,0005 bd2 ba-- sqft239 Warnica Rd, Barrie, ON L4N 3Z2For Sale
 MLS ID #S14110746, HOUSESIGMA INC.. TRREB
- C$719,9004 bd4 ba-- sqft9 Stephanie Ln, Barrie, ON L4N 0V2For Sale
 MLS ID #S14108604, RE/MAX HALLMARK PEGGY HILL GROUP REALTY. TRREB
