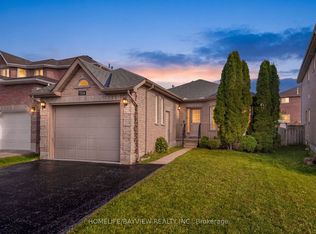
Great family neighbourhood in South Barrie. This spacious bungalow provides open concept living with 2 main floor bedrooms, convenient en suite off the master bed, main floor laundry, fully finished basement with 3 additional bedrooms, separate office/den space, family room and 3 pc bath. Main floor provides you with hardwood flooring & ceramic entrance through to the kitchen, with patio entrance to low maintenance backyard, fully fenced in back yard. Plenty of parking with a double garage and inside entry to spacious main floor laundry area. Close to all amenities, nearby schools, shopping, parks and easy hwy access for commuters.
For sale
C$699,900
142 Raymond Cres, Barrie, ON L4N 0V7
5beds
3baths
Single Family Residence
Built in ----
4,399 Square Feet Lot
$-- Zestimate®
C$--/sqft
C$-- HOA
What's special
Spacious bungalowOpen concept livingMain floor laundryFully finished basementFamily room
- 7 hours
- 3
- 0
Zillow last checked:
Listing updated:
Listed by:
SUTTON GROUP INCENTIVE REALTY INC.
Source: TRREB,MLS®#: S14079766 Originating MLS®#: Toronto Regional Real Estate Board
Originating MLS®#: Toronto Regional Real Estate BoardFacts & features
Interior
Bedrooms & bathrooms
- Bedrooms: 5
- Bathrooms: 3
Primary bedroom
- Level: Ground
- Dimensions: 4.58 x 3.67
Bedroom 2
- Level: Ground
- Dimensions: 4 x 3.37
Bedroom 3
- Level: Basement
- Dimensions: 4 x 3.08
Bedroom 4
- Level: Basement
- Dimensions: 3.96 x 3.08
Bedroom 5
- Level: Basement
- Dimensions: 3.67 x 3.08
Other
- Level: Basement
Dining room
- Level: Ground
- Dimensions: 4.59 x 2.44
Family room
- Level: Basement
- Dimensions: 6.43 x 4.89
Kitchen
- Level: Ground
- Dimensions: 6.41 x 2.77
Laundry
- Level: Ground
- Dimensions: 3.36 x 2.45
Living room
- Level: Ground
- Dimensions: 5.49 x 3.69
Office
- Level: Basement
- Dimensions: 3.36 x 3.07
Heating
- Forced Air, Gas
Cooling
- Central Air
Features
- Primary Bedroom - Main Floor
- Basement: Finished
- Has fireplace: Yes
- Fireplace features: Living Room
Interior area
- Living area range: 1100-1500 null
Video & virtual tour
Property
Parking
- Total spaces: 6
- Parking features: Private Double, Garage Door Opener
- Has garage: Yes
Features
- Pool features: None
Lot
- Size: 4,399 Square Feet
- Features: Beach, Lake/Pond, Public Transit, Golf, Fenced Yard, Rec./Commun.Centre
Details
- Parcel number: 587372379
Construction
Type & style
- Home type: SingleFamily
- Architectural style: Bungalow
- Property subtype: Single Family Residence
Materials
- Brick
- Foundation: Concrete
- Roof: Asphalt Shingle,Shingle
Utilities & green energy
- Sewer: Sewer
Community & HOA
Location
- Region: Barrie
Financial & listing details
- Annual tax amount: C$5,223
- Date on market: 10/15/2026
Price history
Price history is unavailable.
Public tax history
Tax history is unavailable.
Climate risks
Neighborhood: Painswick South
Nearby schools
GreatSchools rating
No schools nearby
We couldn't find any schools near this home.

Similar homes
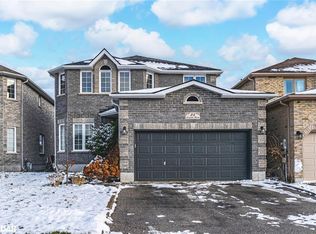
- C$749,9003 bd4 ba-- sqft70 Phoenix Blvd, Barrie, ON L9J 0P7For Sale
 MLS ID #S14024608, RE/MAX HALLMARK PEGGY HILL GROUP REALTY. TRREB
 - C$799,0003 bd3 ba-- sqft142 Shepherd Dr, Barrie, ON L9J 0P9For Sale
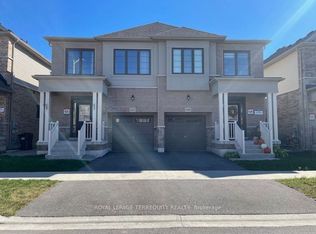 MLS ID #S14081204, ROYAL LEPAGE TERREQUITY REALTY. TRREB
 - C$699,0003 bd2 ba-- sqft16 Esther Dr, Barrie, ON L4N 0X8For Sale
 MLS ID #S13610154, ZOLO REALTY. TRREB
 - C$695,0004 bd3 ba-- sqft6 Booth Ln, Barrie, ON L4N 0S4For Sale
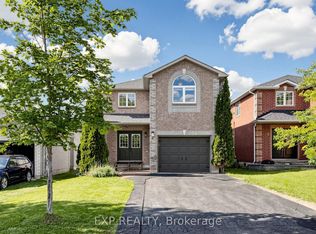 MLS ID #S13734050, EXP REALTY. TRREB
