The perfect bungalow in South Barrie! Spacious, bright and beautifully landscaped, this 2+1 bedroom, 3 full bathroom home offers over 2,200 sq. ft. of finished living space with a fantastic layout for everyday living and entertaining. The main floor features 9-ft ceilings, gleaming hardwood floors, and inviting living and dining rooms perfect for hosting family and friends. The spacious primary bedroom retreat features a 4-piece ensuite and large walk-in closet. The bright eat-in kitchen offers stainless steel appliances, a pantry and sliding doors with a walkout to the deck and pretty gardens. The finished lower level offers excellent in-law potential with a large bedroom featuring double closets, a separate office, spacious rec room, full bathroom and laundry. With plenty of storage throughout, there's room for everything! Ideally located just minutes from the Barrie South GO Station, schools, parks, shopping and Hwy 400. A wonderful bungalow offering space, comfort and convenience in a family-friendly South Barrie neighbourhood!
For sale
C$799,900
27 Max Ave, Barrie, ON L4N 0Y3
3beds
3baths
Single Family Residence
Built in ----
4,507 Square Feet Lot
$-- Zestimate®
C$--/sqft
C$-- HOA
What's special
Gleaming hardwood floorsSpacious primary bedroom retreatLarge walk-in closetBright eat-in kitchenStainless steel appliancesFinished lower levelSeparate office
- 7 hours
- 4
- 1
Zillow last checked:
Listing updated:
Listed by:
MAIN STREET REALTY LTD.
Source: TRREB,MLS®#: S13843616 Originating MLS®#: Toronto Regional Real Estate Board
Originating MLS®#: Toronto Regional Real Estate BoardFacts & features
Interior
Bedrooms & bathrooms
- Bedrooms: 3
- Bathrooms: 3
Primary bedroom
- Level: Main
- Dimensions: 4.02 x 3.54
Bedroom 2
- Level: Main
- Dimensions: 4.27 x 3.23
Bedroom 3
- Level: Lower
- Dimensions: 4.93 x 3.17
Dining room
- Level: Main
- Dimensions: 3.6 x 3.32
Kitchen
- Level: Main
- Dimensions: 5.24 x 3.05
Laundry
- Level: Lower
- Dimensions: 3.23 x 4.95
Living room
- Level: Main
- Dimensions: 3.55 x 3.29
Office
- Level: Lower
- Dimensions: 4.17 x 2.98
Recreation
- Level: Lower
- Dimensions: 5.25 x 5.61
Heating
- Forced Air, Gas
Cooling
- Central Air
Appliances
- Included: Water Heater
Features
- Primary Bedroom - Main Floor, Storage
- Basement: Finished,Full
- Has fireplace: No
Interior area
- Living area range: 1100-1500 null
Property
Parking
- Total spaces: 4
- Parking features: Private
- Has garage: Yes
Features
- Patio & porch: Deck
- Exterior features: Landscape Lighting, Landscaped
- Pool features: None
Lot
- Size: 4,507 Square Feet
Details
- Parcel number: 587372444
- Other equipment: Sump Pump
Construction
Type & style
- Home type: SingleFamily
- Architectural style: Bungalow
- Property subtype: Single Family Residence
Materials
- Brick
- Foundation: Unknown
- Roof: Asphalt Shingle
Utilities & green energy
- Sewer: Sewer
Community & HOA
Location
- Region: Barrie
Financial & listing details
- Annual tax amount: C$5,124
- Date on market: 9/30/2026
Price history
Price history is unavailable.
Public tax history
Tax history is unavailable.
Climate risks
Neighborhood: Painswick South
Nearby schools
GreatSchools rating
No schools nearby
We couldn't find any schools near this home.

Similar homes
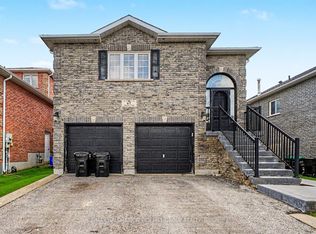
- C$799,9004 bd4 ba-- sqft264 Country Ln, Barrie, ON L4N 0Y3For Sale
 MLS ID #S13828546, ROYAL CANADIAN REALTY. TRREB
 - C$750,0003 bd3 ba-- sqft69 Stephanie Ln, Barrie, ON L4N 0V9For Sale
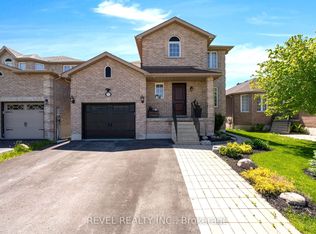 MLS ID #S13837192, REVEL REALTY INC.. TRREB
 - C$798,0004 bd3 ba-- sqft43 Booth Ln, Barrie, ON L4N 0S4For Sale
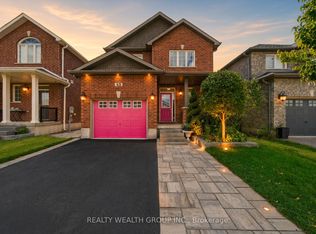 MLS ID #S13797534, REALTY WEALTH GROUP INC.. TRREB
 - C$789,0004 bd3 ba-- sqft187 Madelaine Dr, Barrie, ON L4N 0S7For Sale
 MLS ID #S13792484, CENTURY 21 PERCY FULTON LTD.. TRREB
