{{Welcome To This Beautiful Semi Detached In a Master planned Ventura South Community in South Barrie | 2023 Built | 1589 Sq ft 3 Bedrooms and 3 Washrooms | {{Incredible Location)) Conveniently Located Near SOUTH BARRIE GO-STATION, Hwy 400, Schools, Trails, Shopping & Recreational Facilities | Open Foyer With High Ceiling and Lot's of Windows For Natural Light| Incredible Floor Plan Features 9 Ft Ceiling On The Main Floor | Modern Floor Plan With Premium Upgrades Features Huge Living, Dining & Breakfast Area | Kitchen With Upgraded Cabinets, Stainless Steel Appliances & Centre Island | Open Concept Main Floor Plan With Upgraded Laminate Floors | Laundry Room With Side By Side Washer & Dryer Conveniently Located on The Main Floor With Extra Cabinets & Clothing Rod | Access From The Good Sized 1 Car Garage Into The House | Lots of Windows and Tom of Natural Light In The House Throughout The Day | Zebra Blinds Throughout The House Upgraded Stairs Leads To The Upper Floor That Features 3 Bedrooms and 2 Full Washrooms | Huge Primary Bedroom With 4pc-ensuite & Walk-in Closet | Primary Bedroom Ensuite Comes With Huge Standing Shower and Upgraded Cabinets | Upgraded Doors & Handles Throughout The House | Two Excellent Size Bedrooms and pc Washroom With Tub | Unspoiled Basement Awaiting Endless Possibilities For Customizations According To Your Taste 1 Fenced Yard | Lot Depth 93 Foot & Backyard With Deck Large Egress Windows in The Basement | {{Seeing is Believing) [[Shows A++++++++++]]
For sale
C$739,000
111 Sagewood Ave, Barrie, ON L9J 0K5
3beds
1,589sqft
Single Family Residence, Residential
Built in 2023
2,294 Square Feet Lot
$-- Zestimate®
C$465/sqft
C$-- HOA
What's special
Kitchen with upgraded cabinetsStainless steel appliancesCentre islandUpgraded laminate floorsHuge primary bedroomWalk-in closetTwo excellent size bedrooms
- 51 days |
- 15 |
- 1 |
Zillow last checked:
Listing updated:
Listed by:
Kj Sehmby, Salesperson,
Re/Max MILLENNIUM REAL ESTATE
Source: ITSO,MLS®#: 40840521Originating MLS®#: Cornerstone Association of REALTORS®
Facts & features
Interior
Bedrooms & bathrooms
- Bedrooms: 3
- Bathrooms: 3
- Full bathrooms: 2
- 1/2 bathrooms: 1
- Main level bathrooms: 1
Other
- Features: Other
- Level: Second
Bedroom
- Features: Broadloom, Separate Room
- Level: Second
Bedroom
- Features: Broadloom, Skylight
- Level: Second
Bathroom
- Features: 2-Piece, Tile Floors
- Level: Main
Bathroom
- Features: 4-Piece, Tile Floors
- Level: Second
Bathroom
- Features: 5+ Piece, Tile Floors
- Level: Second
Breakfast room
- Features: Tile Floors
- Level: Main
Foyer
- Features: Tile Floors
- Level: Main
Game room
- Features: Laundry, Open Concept
- Level: Main
Kitchen
- Features: Tile Floors
- Level: Main
Laundry
- Features: Tile Floors
- Level: Main
Heating
- Natural Gas
Cooling
- Central Air
Appliances
- Included: Water Heater, Dishwasher, Dryer, Range Hood, Refrigerator, Washer, Wine Cooler
- Laundry: Main Level
Features
- Built-In Appliances
- Basement: Full,Unfinished,Sump Pump
- Has fireplace: No
Interior area
- Total structure area: 1,589
- Total interior livable area: 1,589 sqft
- Finished area above ground: 1,589
Video & virtual tour
Property
Parking
- Total spaces: 2
- Parking features: Attached Garage, Private Drive Single Wide
- Attached garage spaces: 1
- Uncovered spaces: 1
Features
- Stories: 2
- Frontage type: South
- Frontage length: 24.61
Lot
- Size: 2,294 Square Feet
- Dimensions: 24.61 x 93.24
- Features: Urban, Park, Place of Worship, Playground Nearby, Public Transit, Quiet Area, Schools, Shopping Nearby, Trails
Details
- Parcel number: 587272192
- Zoning: R5
Construction
Type & style
- Home type: SingleFamily
- Property subtype: Single Family Residence, Residential
- Attached to another structure: Yes
Materials
- Brick, Vinyl Siding
- Foundation: Poured Concrete
- Roof: Asphalt Shing
Condition
- 0-5 Years
- New construction: No
- Year built: 2023
Utilities & green energy
- Sewer: Sewer (Municipal)
- Water: Municipal
Community & HOA
Community
- Security: Smoke Detector
Location
- Region: Barrie
Financial & listing details
- Price per square foot: C$465/sqft
- Annual tax amount: C$5,068
- Date on market: 6/16/2026
- Inclusions: Dishwasher, Dryer, Range Hood, Refrigerator, Smoke Detector, Washer, Wine Cooler, Stainless Steel Fridge, Stainless Steel Stove, Stainless Steel Dishwasher, Washer, Dryer, Central Air Conditioner, Zebra Window Coverings
K
Kj Sehmby, Salesperson
(416) 268-9214
By pressing Contact Agent, you agree that the real estate professional identified above may call/text you about your search, which may involve use of automated means and pre-recorded/artificial voices. You don't need to consent as a condition of buying any property, goods, or services. Message/data rates may apply. You also agree to our Terms of Use. Zillow does not endorse any real estate professionals. We may share information about your recent and future site activity with your agent to help them understand what you're looking for in a home.
Price history
| Date | Event | Price |
|---|---|---|
| 6/16/2026 | Listed for sale | C$739,000C$465/sqft |
Source:  TRREB #S13450608 Report a problem TRREB #S13450608 Report a problem | ||
Public tax history
Tax history is unavailable.
Climate risks
Neighborhood: Hewitt's
Nearby schools
GreatSchools rating
No schools nearby
We couldn't find any schools near this home.
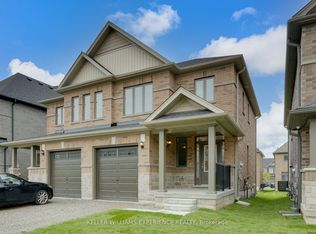
- C$649,9003 bd3 ba-- sqft86 Sagewood Ave, Barrie, ON L9J0K5New Construction
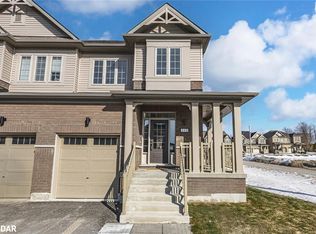
- C$798,9003 bd3 ba1.5k sqft113 Sagewood Ave, Barrie, ON L9J0K5Sold
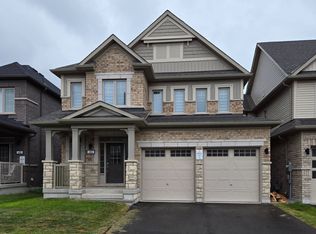
- C$890,0005 bd3 ba-- sqft46 Copperhill Hts, Barrie, ON L9J0K6For Sale
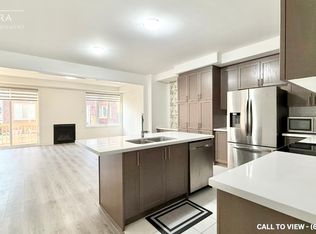
- C$--4 bd3 ba2k sqft85 Shepherd Dr, Barrie, ON L9J0K4Off Market
- C$--4 bd3 ba2k sqft85 Shepherd Dr #85, Barrie, ON L9J0K4Off Market
- C$840,0004 bd3 ba-- sqft84 Shepherd Dr, Barrie, ON L9J0P5For Sale
- C$3,0004 bd3 ba-- sqft31 Copperhill Hts, Barrie, ON L9J0K6For Rent
- C$741,9004 bd3 ba-- sqft46 Sagewood Ave, Barrie, ON L9J0K3New Construction
Similar homes
- C$659,9993 bd3 ba1.2k sqft12 Hylton Dr, Barrie, ON L9J 0L6For Sale
 MLS ID #40851856, Sukhy Johal Tak, Salesperson, Revel Realty Inc.. ITSO
 - C$589,9003 bd3 ba1.4k sqft33 Red Maple Ln, Barrie, ON L9J 0N4For Sale
 MLS ID #40845947, Rhiannon Cook, Salesperson, RE/MAX Escarpment Realty Inc.. ITSO
 - C$713,0004 bd4 ba1.3k sqft4806 5th Sideroad, Essa, ON L0LFor Sale
 MLS ID #40846122, Bryan Jaskolka, Salesperson, CMI REAL ESTATE INC. ITSO
 - C$649,0003 bd3 ba1.3k sqft1 McCuaig Ct, Barrie, ON L4M 5S5For Sale
 MLS ID #40847534, Bryan Jaskolka, Salesperson, CMI REAL ESTATE INC. ITSO
 - C$574,9004 bd3 ba1.3k sqft62 Corbett Dr, Barrie, ON L4M 5V2For SaleMLS ID #40841950, Mike Desormeaux, Salesperson, Rock Star Real Estate Inc.. ITSO
- C$599,0003 bd3 ba1.1k sqft43 Perry St, Barrie, ON L4N 2G2For SaleMLS ID #40832206, Bryan Jaskolka, Salesperson, CMI REAL ESTATE INC. ITSO
- C$599,0004 bd2 ba1.3k sqft45 Austen Ln, Barrie, ON L4N 4V4For SaleMLS ID #40835070, Mudit Mehta, Broker of Record, ELIXIR REAL ESTATE INC. ITSO
- C$475,0003 bd3 ba1.2k sqft52 Adelaide St #32, Barrie, ON L4N 3T5For SaleMLS ID #40826317, Saul Tahuite, Salesperson, Flux Realty. ITSO
- C$450,0002 bd2 ba1.2k sqft4 Spice Way #501, Barrie, ON L9J 0M2For SaleMLS ID #40848186, Bryan Jaskolka, Salesperson, CMI REAL ESTATE INC. ITSO
- C$529,0004 bd2 ba851 sqft46 Austen Ln, Barrie, ON L4N 5C7For SaleMLS ID #40849362, Ranjit Singh Sandhu, Salesperson, ROYAL CANADIAN REALTY BROKERS INC. ITSO
- C$574,9003 bd2 ba1.1k sqft51 River Dr, Essa, ON L3W 0G8For SaleMLS ID #40844779, Shannon Sullivan, Broker, RE/MAX Escarpment Realty Inc.. ITSO
- C$749,0003 bd1 ba1k sqft365 Adeline Dr, Georgina, ON L4P 3C4For SaleMLS ID #40764378, Wendy Zhao, Salesperson, KINGSWAY REAL ESTATE BROKERAGE. ITSO
- C$858,0004 bd3 ba2.1k sqft253 Greenwood Dr, Essa, ON L0M 1B4For SaleMLS ID #40810147, Gloria Carrasquero De Benavides, Salesperson, Right at Home Realty. ITSO
- C$469,0002 bd2 ba960 sqft430 Essa Rd #418, Barrie, ON L9J 0M1For SaleMLS ID #40845104, Ranjit Singh Sandhu, Salesperson, ROYAL CANADIAN REALTY BROKERS INC. ITSO
- C$649,0002 bd3 ba1.1k sqftThe Boardwalk Condos, Innisfil, ON L9S 0M1For SaleMLS ID #40839063, Michael Nasarzewski, Broker, RE/MAX Realty Specialists Inc.. ITSO
- C$439,0002 bd2 ba1.2k sqft90 Highland Dr #2014/15, Oro Medonte, ON L0L 2L0For SaleMLS ID #40836144, Olivia Torun, Broker, RE/MAX REALTY ENTERPRISES INC. ITSO
