BRAND NEW SEMI DETACHED HOME with quick closing available - this commuter's dream is now offered at a reduced price, and qualified home buyers will enjoy HUGE TAX SAVINGS with the new construction tax relief. Flexible deposit structure - Move-in ready and waiting for you! Welcome to The Lakeshore Model, a spacious semi-detached home built by award-winning Deer Creek Fine Homes, renowned for exceptional craftsmanship and for producing quality over quantity. Located just minutes from Costco, Park Place Shopping Centre, and only three minutes from Barrie South GO TRAIN, this commuter-friendly location offers seamless access to Highway 400. Featuring three spacious bedrooms, two-and-a-half baths, an open-concept main floor with hardwood flooring, a large kitchen, and oversized windows with transom finishes, this home is designed for style and comfort. Enjoy many premium builder upgrades, including solid-surface kitchen countertops, oak stairs, hardwood in the upstairs hallway, and extra pot lights. Set in a family-friendly neighbourhood within walking distance to schools and just 10 minutes to Barrie's waterfront shops and restaurants, this property perfectly blends urban convenience with a welcoming community feel. Book a showing today! Take advantage of the new government tax savings for new construction!
New construction
C$649,900
86 Sagewood Ave, Barrie, ON L9J 0K5
3beds
3baths
Single Family Residence
Built in ----
2,550 Square Feet Lot
$-- Zestimate®
C$--/sqft
C$-- HOA
What's special
- 10 days |
- 34 |
- 2 |
Zillow last checked:
Listing updated:
Listed by:
KELLER WILLIAMS EXPERIENCE REALTY
Source: TRREB,MLS®#: S13602672 Originating MLS®#: Toronto Regional Real Estate Board
Originating MLS®#: Toronto Regional Real Estate BoardFacts & features
Interior
Bedrooms & bathrooms
- Bedrooms: 3
- Bathrooms: 3
Primary bedroom
- Level: Second
- Dimensions: 4.31 x 3.98
Bedroom 2
- Level: Second
- Dimensions: 2.99 x 2.84
Bedroom 3
- Level: Second
- Dimensions: 2.59 x 2.94
Great room
- Level: Main
- Dimensions: 3.04 x 5.94
Kitchen
- Level: Main
- Dimensions: 3.65 x 2.69
Heating
- Forced Air, Gas
Cooling
- None
Features
- Rough-In Bath
- Basement: Unfinished,Full
- Has fireplace: No
Interior area
- Living area range: 1100-1500 null
Video & virtual tour
Property
Parking
- Total spaces: 2
- Parking features: Mutual
- Has garage: Yes
Features
- Stories: 2
- Pool features: None
Lot
- Size: 2,550 Square Feet
- Features: Public Transit, School, Park
Details
- Parcel number: 587272665
Construction
Type & style
- Home type: SingleFamily
- Property subtype: Single Family Residence
Materials
- Brick, Other
- Foundation: Poured Concrete
- Roof: Shingle
Condition
- New construction: Yes
Utilities & green energy
- Sewer: Sewer
Community & HOA
Location
- Region: Barrie
Financial & listing details
- Date on market: 7/24/2026
KELLER WILLIAMS EXPERIENCE REALTY
KELLER WILLIAMS EXPERIENCE REALTY
By pressing Contact Agent, you agree that the real estate professional identified above may call/text you about your search, which may involve use of automated means and pre-recorded/artificial voices. You don't need to consent as a condition of buying any property, goods, or services. Message/data rates may apply. You also agree to our Terms of Use. Zillow does not endorse any real estate professionals. We may share information about your recent and future site activity with your agent to help them understand what you're looking for in a home.
Price history
Price history is unavailable.
Public tax history
Tax history is unavailable.
Climate risks
Neighborhood: Hewitt's
Nearby schools
GreatSchools rating
No schools nearby
We couldn't find any schools near this home.
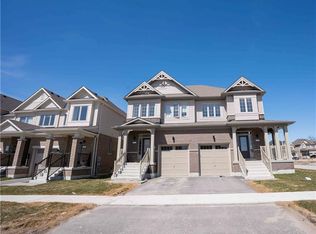
- C$739,0003 bd3 ba1.5k sqft111 Sagewood Ave, Barrie, ON L9J0K5For Sale
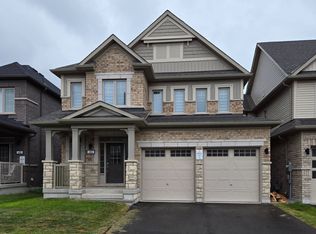
- C$890,0005 bd3 ba-- sqft46 Copperhill Hts, Barrie, ON L9J0K6For Sale
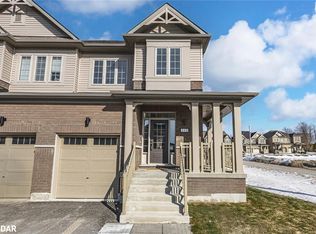
- C$798,9003 bd3 ba1.5k sqft113 Sagewood Ave, Barrie, ON L9J0K5Sold
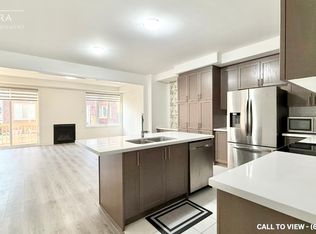
- C$--4 bd3 ba2k sqft85 Shepherd Dr, Barrie, ON L9J0K4Off Market
- C$--4 bd3 ba2k sqft85 Shepherd Dr #85, Barrie, ON L9J0K4Off Market
- C$3,0004 bd3 ba-- sqft31 Copperhill Hts, Barrie, ON L9J0K6For Rent
- C$840,0004 bd3 ba-- sqft84 Shepherd Dr, Barrie, ON L9J0P5For Sale
- C$741,9004 bd3 ba-- sqft46 Sagewood Ave, Barrie, ON L9J0K3New Construction
Similar homes
- C$701,9003 bd3 ba-- sqft38 Sagewood Ave, Barrie, ON L9J 0K3New Construction
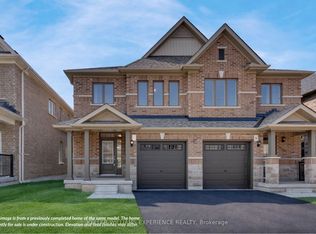 MLS ID #S13468042, KELLER WILLIAMS EXPERIENCE REALTY. TRREB
 - C$629,9993 bd3 ba-- sqft6 Pumpkin Corner Cres, Barrie, ON L9J 0T6For Sale
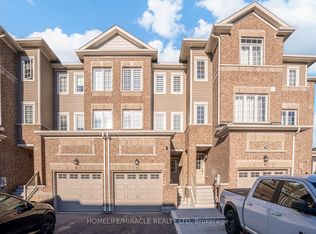 MLS ID #S13631548, HOMELIFE/MIRACLE REALTY LTD. TRREB
 - C$741,9004 bd3 ba-- sqft46 Sagewood Ave, Barrie, ON L9J 0K3New Construction
 MLS ID #S13247584, KELLER WILLIAMS EXPERIENCE REALTY. TRREB
 - C$699,9003 bd3 ba-- sqft116 Sun King Cres, Barrie, ON L4M 0E6For Sale
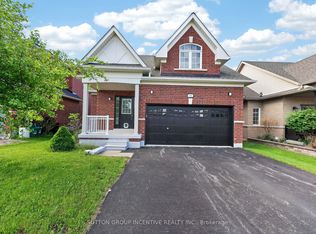 MLS ID #S13594346, SUTTON GROUP INCENTIVE REALTY INC.. TRREB
 - C$649,0003 bd3 ba-- sqft131 Gateland Dr, Barrie, ON L9J 0N1New ConstructionMLS ID #S13441418, THE CANADIAN HOME REALTY INC.. TRREB
- C$632,5002 bd2 ba-- sqft30 Pumpkin Corner Cres, Barrie, ON L9J 0T6For SaleMLS ID #S13617564, RE/MAX HALLMARK PEGGY HILL GROUP REALTY. TRREB
- C$649,9005 bd3 ba-- sqft49 Daphne Cres, Barrie, ON L4M 2Y7For SaleMLS ID #S13598260, KELLER WILLIAMS EXPERIENCE REALTY. TRREB
- C$624,9003 bd2 ba-- sqft65 Garden Dr, Barrie, ON L4N 5T8For SaleMLS ID #S13238042, KELLER WILLIAMS EXPERIENCE REALTY. TRREB
- C$685,0003 bd3 ba-- sqft91 Thrushwood Dr, Barrie, ON L4N 0Z1For SaleMLS ID #S13591960, KELLER WILLIAMS EXPERIENCE REALTY. TRREB
- C$840,0004 bd3 ba-- sqft84 Shepherd Dr, Barrie, ON L9J 0P5For SaleMLS ID #S13152120, SUTTON GROUP INCENTIVE REALTY INC.. TRREB
- C$694,1723 bd3 ba-- sqft133 Fenchurch Mnr, Barrie, ON L9J 0X1For SaleMLS ID #S13439922, ORION REALTY CORPORATION. TRREB
- C$799,0004 bd3 ba-- sqft1 Griffin Gate, Barrie, ON L4M 7G4For SaleMLS ID #S13551202, ROYAL LEPAGE FIRST CONTACT REALTY. TRREB
- C$799,9994 bd3 ba-- sqft78 Stephanie Ln, Barrie, ON L4N 0V9For SaleMLS ID #S12907268, KELLER WILLIAMS REALTY CENTRES. TRREB
- C$920,9004 bd4 ba-- sqft16 Snowden Ave, Barrie, ON L4M 7G5For SaleMLS ID #S13620560, KELLER WILLIAMS EXPERIENCE REALTY. TRREB
- C$899,9994 bd4 ba-- sqft7 Barnyard Trl, Barrie, ON L9J 0Y1For SaleMLS ID #S13604500, HOMELIFE G1 REALTY INC.. TRREB
- C$629,9003 bd3 ba-- sqft25 Robinson St, Barrie, ON L4N 3J1For SaleMLS ID #S13584022, RE/MAX REALTRON REALTY INC.. TRREB
- C$625,0003 bd2 ba-- sqft132 Banting Cres, Essa, ON L0M 1B6For SaleMLS ID #N13621422, RE/MAX HALLMARK YORK GROUP REALTY LTD.. TRREB
- C$699,0004 bd4 ba-- sqft90 Brown Bear St, Barrie, ON L9J 0H8For SaleMLS ID #S13479536, CENTURY 21 HERITAGE GROUP LTD.. TRREB
- C$699,9003 bd3 ba-- sqft236 Prince William Way, Barrie, ON L4N 0H7New ConstructionMLS ID #S13433010, CENTURY 21 B.J. ROTH REALTY LTD., BROKERAGE. TRREB
- C$599,9903 bd1 ba-- sqft89 Fairlane Ave, Barrie, ON L9J 0M9For SaleMLS ID #S12931320, CENTURY 21 PERCY FULTON LTD.. TRREB
