Welcome to 131 Gateland Drive, a beautifully maintained freehold townhouse located in the highly sought-after Yonge & GO neighbourhood. This move-in-ready home offers 3 spacious bedrooms, 3 bathrooms, and a bright open-concept main floor featuring elegant tile finishes, upgraded countertops, stainless steel appliances, a centre island, and freshly painted interiors throughout. The home showcases numerous upgrades, including fully upgraded hardwood stairs with iron pickets, brand-new custom blinds imported from Europe, a recently installed air conditioning unit, almost-new washer and dryer, and a garage door opener. The spacious primary bedroom features a sitting area and a private ensuite, while the convenient second-floor laundry and two full bathrooms provide added functionality for family living. The unfinished basement offers endless possibilities to customize the space to suit your needs. Enjoy exceptional outdoor amenities with a community park directly across the street and Painswick Park just a short walk away, offering tennis courts, soccer fields, and green space. Families will appreciate the proximity to highly rated schools, with school bus pickup available right at the front door. Conveniently located within walking distance to shopping, restaurants, schools, the GO Station, and the brand-new Gateland Park, this well-maintained home offers comfort, convenience, and outstanding value in a family-friendly community. Some pictures are enhanced using Ai. Open House every Saturday 2-4PM.
New construction
C$649,000
131 Gateland Dr, Barrie, ON L9J 0N1
3beds
3baths
Townhouse
Built in ----
1,711 Square Feet Lot
$-- Zestimate®
C$--/sqft
C$-- HOA
What's special
Bright open-concept main floorElegant tile finishesUpgraded countertopsStainless steel appliancesCentre islandFreshly painted interiors throughoutAlmost-new washer and dryer
- 89 days
- 19
- 0
Zillow last checked:
Listing updated:
Listed by:
THE CANADIAN HOME REALTY INC.
Source: TRREB,MLS®#: S13441418 Originating MLS®#: Toronto Regional Real Estate Board
Originating MLS®#: Toronto Regional Real Estate BoardFacts & features
Interior
Bedrooms & bathrooms
- Bedrooms: 3
- Bathrooms: 3
Primary bedroom
- Description: Primary Bedroom
- Level: Second
- Area: 0 Square Meters
- Area source: Other
- Dimensions: 4.57 x 4.12
Bedroom 2
- Description: Bedroom 2
- Level: Second
- Area: 0 Square Meters
- Area source: Other
- Dimensions: 3.07 x 2.68
Bedroom 3
- Description: Bedroom 3
- Level: Second
- Area: 0 Square Meters
- Area source: Other
- Dimensions: 3.01 x 2.46
Breakfast
- Level: Main
- Dimensions: 3.23 x 2.04
Great room
- Description: Great Room
- Level: Main
- Area: 0 Square Meters
- Area source: Other
- Dimensions: 4.57 x 2.59
Kitchen
- Level: Main
- Dimensions: 3.2 x 2.59
Laundry
- Description: Laundry
- Level: Second
- Area: 0 Square Meters
- Area source: Other
- Dimensions: 2.45 x 1.53
Heating
- Forced Air, Gas
Cooling
- Central Air
Features
- Water Meter
- Basement: Full,Unfinished
- Has fireplace: No
Interior area
- Living area range: 1100-1500 null
Video & virtual tour
Property
Parking
- Total spaces: 2
- Parking features: Private
- Has attached garage: Yes
Features
- Stories: 2
- Pool features: None
- Waterfront features: None
Lot
- Size: 1,711 Square Feet
- Features: Beach, Lake Access, Park, Place Of Worship, Public Transit, School
Details
- Parcel number: 580914216
Construction
Type & style
- Home type: Townhouse
- Property subtype: Townhouse
- Attached to another structure: Yes
Materials
- Brick, Vinyl Siding
- Foundation: Poured Concrete
- Roof: Asphalt Shingle
Condition
- New Construction
- New construction: Yes
Utilities & green energy
- Sewer: Sewer
Community & HOA
Location
- Region: Barrie
Financial & listing details
- Annual tax amount: C$4,754
- Date on market: 6/13/2026
Price history
Price history is unavailable.
Public tax history
Tax history is unavailable.
Climate risks
Neighborhood: Painswick South
Nearby schools
GreatSchools rating
No schools nearby
We couldn't find any schools near this home.

Similar homes
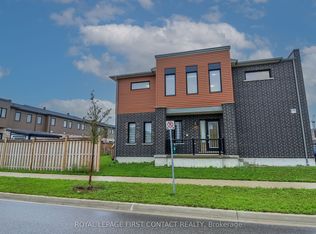
- C$624,9004 bd4 ba-- sqft115 Blue Forest Cres, Barrie, ON L9J 0N7For Sale
 MLS ID #S13746646, Keller Williams Experience Realty. TRREB
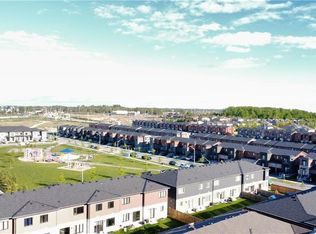
 - C$624,5002 bd2 ba-- sqft30 Pumpkin Corner Cres, Barrie, ON L9J 0T6For Sale
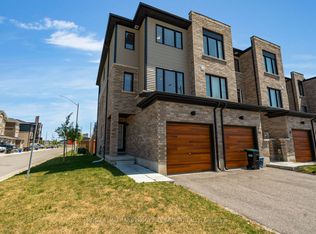 MLS ID #S13741702, RE/MAX HALLMARK PEGGY HILL GROUP REALTY. TRREB
 - C$599,9903 bd1 ba-- sqft89 Fairlane Ave, Barrie, ON L9J 0M9For Sale
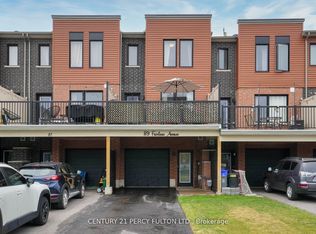 MLS ID #S12931320, CENTURY 21 PERCY FULTON LTD.. TRREB
 - C$615,0003 bd2 ba-- sqft16 Drake Dr, Barrie, ON L4N 8W3For Sale
 MLS ID #S13710346, PARKER COULTER REALTY BROKERAGE INC.. TRREB
