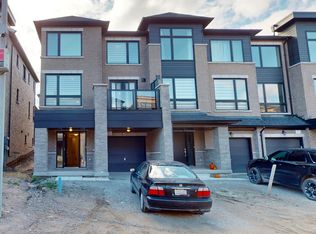
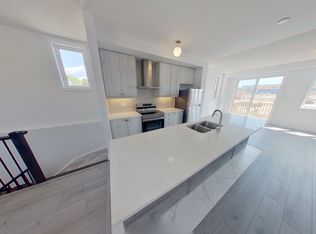
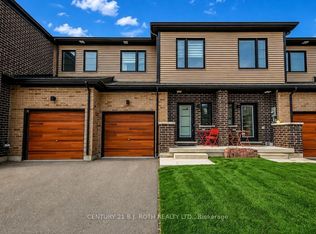
Welcome to this three-storey freehold townhouse, offering approximately 2,000 sq. ft. of living space with 4 bedrooms, a den, and 3.5 bathrooms. Thoughtfully designed for both everyday living and entertaining, this home offers a versatile layout with plenty of room for family and guests.The main level features a spacious bedroom and a full 3-piece bathroom with a glass-enclosed walk-in shower. Upstairs, the second floor has a well-appointed kitchen featuring Samsung stainless steel appliances, an abundance of cabinetry, and an impressive quartz countertop with a double sink and a main living area finished with laminate flooring. Step outside from the kitchen onto the deck, or enjoy the additional outdoor space from the den, which offers a walkout to the balcony.The third floor includes a spacious primary suite with its own 3-piece bathroom and glass-enclosed shower. Two additional bedrooms and a 4-piece bathroom provide plenty of space for the family, while the conveniently located laundry area adds to the home's functionality. Situated in a convenient location, this townhouse is just a 5-minute walk from the Barrie South GO Train Station and close to public transit, shopping, schools, and everyday amenities. Enjoy easy access to Georgian College, Friday Harbour, Lake Simcoe, the library, and a variety of restaurants, with Highway 40 also just minutes away.
For sale
C$624,900
115 Blue Forest Cres, Barrie, ON L9J 0N7
4beds
4baths
Townhouse
Built in ----
1,708 Square Feet Lot
$-- Zestimate®
C$--/sqft
C$-- HOA
What's special
Well-appointed kitchenSamsung stainless steel appliancesAbundance of cabinetryTwo additional bedroomsConveniently located laundry area
- 5 days
- 5
- 0
Zillow last checked:
Listing updated:
Listed by:
Keller Williams Experience Realty
Source: TRREB,MLS®#: S13746646 Originating MLS®#: One Point Association of REALTORS
Originating MLS®#: One Point Association of REALTORSFacts & features
Interior
Bedrooms & bathrooms
- Bedrooms: 4
- Bathrooms: 4
Heating
- Forced Air, Gas
Cooling
- Central Air
Appliances
- Included: Water Heater
Features
- In-Law Suite
- Basement: None
- Has fireplace: Yes
- Fireplace features: Electric
Interior area
- Living area range: 1500-2000 null
Property
Parking
- Total spaces: 2
- Parking features: Garage
- Has garage: Yes
Features
- Stories: 3
- Pool features: None
Lot
- Size: 1,708 Square Feet
Details
- Parcel number: 580914634
Construction
Type & style
- Home type: Townhouse
- Property subtype: Townhouse
Materials
- Brick
- Foundation: Concrete
- Roof: Asphalt Shingle
Utilities & green energy
- Sewer: Sewer
Community & HOA
Location
- Region: Barrie
Financial & listing details
- Annual tax amount: C$5,582
- Date on market: 9/4/2026
Price history
Price history is unavailable.
Public tax history
Tax history is unavailable.
Climate risks
Neighborhood: Innis
Nearby schools
GreatSchools rating
No schools nearby
We couldn't find any schools near this home.


Similar homes
- C$624,5002 bd2 ba-- sqft30 Pumpkin Corner Cres, Barrie, ON L9J 0T6For Sale
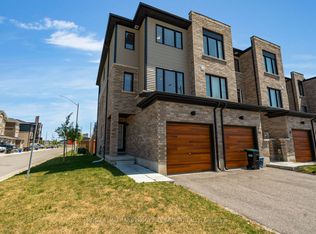 MLS ID #S13741702, RE/MAX HALLMARK PEGGY HILL GROUP REALTY. TRREB
 - C$629,9003 bd3 ba-- sqft92 Fairlane Ave, Barrie, ON L9J 0M9For Sale
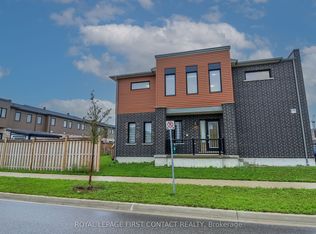 MLS ID #S13732774, ROYAL LEPAGE FIRST CONTACT REALTY. TRREB
 - C$629,9993 bd3 ba-- sqft35 Pumpkin Corner Cres, Barrie, ON L9J 0T5For Sale
 MLS ID #S13673944, CENTURY 21 B.J. ROTH REALTY LTD., BROKERAGE. TRREB
 - C$649,0003 bd3 ba-- sqft131 Gateland Dr, Barrie, ON L9J 0N1New Construction
 MLS ID #S13441418, THE CANADIAN HOME REALTY INC.. TRREB
