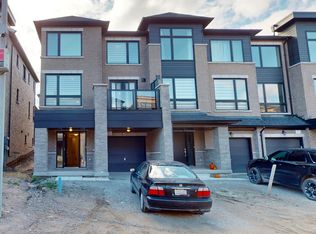
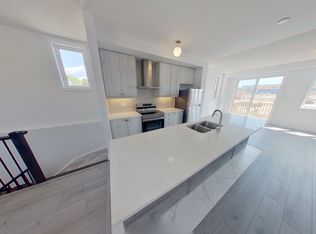
**ONE OF THE LARGER TOWNHOMES ON THE STREET - 1,951 SQ. FT. OF LIVING SPACE!** Spacious and upgraded 3+1 bedroom, 3 bathroom townhome offering plenty of room for everyday family living. The modern kitchen features quartz countertops, tall cabinetry, centre island, stainless steel appliances and a large walk-in pantry, with a walk-out to a private balcony. Bright living room with a second balcony. The versatile ground-floor room has a walk-out to the backyard and can be used as a 4th bedroom, family room or home office. Carpet-free throughout with zebra blinds, modern railings and a water softener. Primary bedroom features a walk-in closet and private ensuite. Two-car parking with garage and driveway. Conveniently located near Barrie South GO, schools, parks and everyday amenities. **Low $175/month POTL fee covers road maintenance and garbage collection.**
For sale
C$655,800
55 Red Maple Ln, Barrie, ON L9J 0N8
4beds
3baths
Townhouse
Built in ----
1,589 Square Feet Lot
$-- Zestimate®
C$--/sqft
C$-- HOA
What's special
Modern kitchenQuartz countertopsTall cabinetryCentre islandStainless steel appliancesLarge walk-in pantrySecond balcony
- 51 days
- 7
- 1
Zillow last checked:
Listing updated:
Listed by:
FIRST CLASS REALTY INC.
Source: TRREB,MLS®#: S13709036 Originating MLS®#: Toronto Regional Real Estate Board
Originating MLS®#: Toronto Regional Real Estate BoardFacts & features
Interior
Bedrooms & bathrooms
- Bedrooms: 4
- Bathrooms: 3
Primary bedroom
- Level: Third
- Dimensions: 3.51 x 4.06
Bedroom 2
- Level: Third
- Dimensions: 3.1 x 3.45
Bedroom 3
- Level: Third
- Dimensions: 2.54 x 4.11
Dining room
- Level: Second
- Dimensions: 3.2 x 3.4
Family room
- Level: Ground
- Dimensions: 5.8 x 6
Kitchen
- Level: Second
- Dimensions: 1.98 x 2.18
Living room
- Level: Second
- Dimensions: 5.74 x 3.81
Heating
- Forced Air, Gas
Cooling
- Central Air
Appliances
- Included: Water Softener
Features
- Storage
- Flooring: Carpet Free
- Basement: None,Walk-Out Access
- Has fireplace: No
Interior area
- Living area range: 1500-2000 null
Property
Parking
- Total spaces: 2
- Parking features: Private
- Has garage: Yes
Features
- Stories: 3
- Pool features: None
Lot
- Size: 1,589 Square Feet
Details
- Parcel number: 580915031
Construction
Type & style
- Home type: Townhouse
- Property subtype: Townhouse
Materials
- Brick, Other
- Foundation: Poured Concrete
- Roof: Asphalt Shingle
Utilities & green energy
- Sewer: Sewer
Community & HOA
Location
- Region: Barrie
Financial & listing details
- Annual tax amount: C$4,998
- Date on market: 8/25/2026
Price history
Price history is unavailable.
Public tax history
Tax history is unavailable.
Climate risks
Neighborhood: Innis
Nearby schools
GreatSchools rating
No schools nearby
We couldn't find any schools near this home.

Similar homes
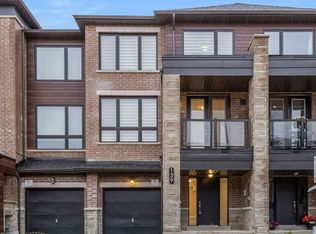
- C$739,9904 bd3 ba-- sqft148 Blue Forest Cres, Barrie, ON L9J 0N5For Sale
 MLS ID #S13755394, T-ONE GROUP REALTY INC.,. TRREB
 - C$728,8004 bd4 ba-- sqft6 Blue Forest Cres, Barrie, ON L9J 0N3For Sale
 MLS ID #S13731004, RIGHT AT HOME REALTY INC.. TRREB
 - C$649,0003 bd3 ba-- sqft131 Gateland Dr, Barrie, ON L9J 0N1New Construction
 MLS ID #S13441418, THE CANADIAN HOME REALTY INC.. TRREB
 - C$589,9003 bd2 ba-- sqft38 Silo Mews, Barrie, ON L9J 0V3For Sale
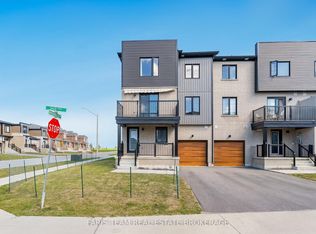 MLS ID #S13827626, FARIS TEAM REAL ESTATE. TRREB
