Welcome to 90 Barre Drive- Whether you are a family considering multi-generational living or an investor seeking a turnkey income property, this home checks all the boxes. Ideally located in the commuter friendly neighbourhood of Painswick North, you're just a short drive to the South GO Station and major highways, with schools, parks, and everyday amenities all within walking distance-making it an attractive option for both homeowners and tenants. This well-maintained raised bungalow features 2+2 bedrooms and 2 full bathrooms, along with the convenience of two separate washers and dryers. Main floor offers 2 bedrooms featuring large windows for lots of natural light. Eat-in kitchen, dining room & living room. The FULLY FINISHED lower level offers excellent income potential. Access from the garage, perfect set up for your in-laws or large family. Complete with a full kitchen, family room, two bedrooms, a 3-piece bathroom and in-suite laundry, this space is ideal for tenants or extended family. A true turnkey opportunity in a prime location, live in one unit and rent the other, or add a strong performer to your investment portfolio. Don't miss this versatile and value-packed property!
For sale
C$735,000
90 Barre Dr, Barrie, ON L4N 7P1
4beds
2baths
Single Family Residence
Built in ----
4,395 Square Feet Lot
$-- Zestimate®
C$--/sqft
C$-- HOA
What's special
Well-maintained raised bungalowEat-in kitchenDining roomFully finished lower levelAccess from the garage
- 1 day |
- 4 |
- 0 |
Zillow last checked:
Listing updated:
Listed by:
RE/MAX HALLMARK REALTY LTD.
Source: TRREB,MLS®#: S13626682 Originating MLS®#: Toronto Regional Real Estate Board
Originating MLS®#: Toronto Regional Real Estate BoardFacts & features
Interior
Bedrooms & bathrooms
- Bedrooms: 4
- Bathrooms: 2
Primary bedroom
- Level: Main
- Dimensions: 3.73 x 2.84
Bedroom 2
- Level: Main
- Dimensions: 3.18 x 2.62
Dining room
- Level: Main
- Dimensions: 3.08 x 2.98
Family room
- Level: Main
- Dimensions: 5 x 2.74
Kitchen
- Level: Main
- Dimensions: 5.13 x 2.79
Heating
- Forced Air, Gas
Cooling
- Central Air
Features
- In-Law Suite
- Flooring: Carpet Free
- Basement: Apartment,Separate Entrance
- Has fireplace: No
Interior area
- Living area range: 700-1100 null
Video & virtual tour
Property
Parking
- Total spaces: 5
- Parking features: Available, Private
- Has garage: Yes
Features
- Pool features: None
Lot
- Size: 4,395 Square Feet
- Features: Fenced Yard, Golf, Library, Park, Place Of Worship, Rec./Commun.Centre
Details
- Parcel number: 587400197
- Other equipment: Sump Pump
Construction
Type & style
- Home type: SingleFamily
- Architectural style: Bungalow-Raised
- Property subtype: Single Family Residence
Materials
- Brick Front, Vinyl Siding
- Foundation: Unknown
- Roof: Shingle
Utilities & green energy
- Sewer: Sewer
Community & HOA
Location
- Region: Barrie
Financial & listing details
- Annual tax amount: C$4,200
- Date on market: 7/31/2026
RE/MAX HALLMARK REALTY LTD.
RE/MAX HALLMARK REALTY LTD.
By pressing Contact Agent, you agree that the real estate professional identified above may call/text you about your search, which may involve use of automated means and pre-recorded/artificial voices. You don't need to consent as a condition of buying any property, goods, or services. Message/data rates may apply. You also agree to our Terms of Use. Zillow does not endorse any real estate professionals. We may share information about your recent and future site activity with your agent to help them understand what you're looking for in a home.
Price history
Price history is unavailable.
Public tax history
Tax history is unavailable.
Climate risks
Neighborhood: Painswick North
Nearby schools
GreatSchools rating
No schools nearby
We couldn't find any schools near this home.
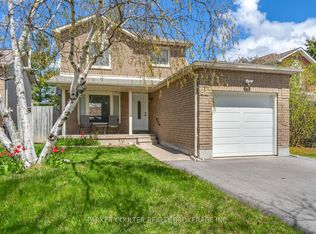
- C$679,9003 bd2 ba-- sqft82 Barre Dr, Barrie, ON L4N7P1For Sale
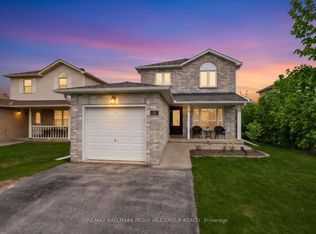
- C$724,9004 bd3 ba-- sqft45 Ward Dr, Barrie, ON L4N7P2For Sale
- C$2,5003 bd2 ba-- sqft400 Big Bay Point Rd #2, Barrie, ON L4N7P3For Rent

- C$899,9996 bd3 ba-- sqft400 Big Bay Point Rd, Barrie, ON L4N7P3For Sale
- C$975,0003 bd3 ba1.6k sqft65 Barre Dr, Barrie, ON L4N7P1Sold
- C$910,0003 bd3 ba1.8k sqft34 Ward Dr, Barrie, ON L4N7N9Sold
- C$--3 bd2 ba-- sqft432 Big Bay Point Rd, Barrie, ON L4N7P3Off Market
- C$689,0004 bd4 ba-- sqft1 Leggott Ave #27, Barrie, ON L4M0K7For Sale
Similar homes
- C$699,9904 bd2 ba-- sqft44 Knicely Rd, Barrie, ON L4N 6V3For Sale
 MLS ID #S13629014, RE/MAX HALLMARK PEGGY HILL GROUP REALTY. TRREB
 - C$724,9004 bd3 ba-- sqft45 Ward Dr, Barrie, ON L4N 7P2For SaleMLS ID #S13594898, RE/MAX HALLMARK PEGGY HILL GROUP REALTY. TRREB
- C$699,0004 bd3 ba-- sqft6 Booth Ln, Barrie, ON L4N 0S4For Sale
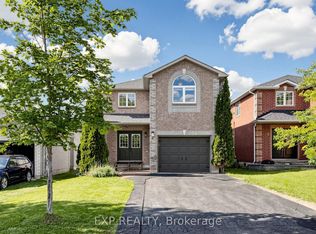 MLS ID #S13630100, EXP REALTY. TRREB
 - C$699,0003 bd4 ba-- sqft66 Leggott Ave, Barrie, ON L4N 8B7For Sale
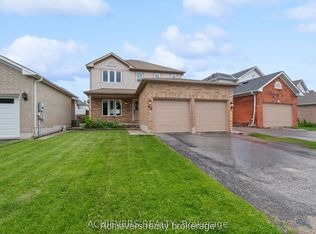 MLS ID #S13615474, ACHIEVERS REALTY. TRREB
 - C$719,0003 bd3 ba-- sqft17 Knicely Rd, Barrie, ON L4N 6T8For SaleMLS ID #S13616744, RE/MAX CROSSTOWN REALTY INC.. TRREB
- C$679,9003 bd2 ba-- sqft82 Barre Dr, Barrie, ON L4N 7P1For SaleMLS ID #S13501862, PARKER COULTER REALTY BROKERAGE INC.. TRREB
- C$875,0004 bd3 ba-- sqft41 Russell Hill Dr, Barrie, ON L4N 0C2For SaleMLS ID #S13619534, RE/MAX CROSSTOWN REALTY INC.. TRREB
- C$799,0004 bd3 ba-- sqft1 Copperhill Hts N, Barrie, ON L9J 0L1For SaleMLS ID #S13629422, GLOBAL LINK REALTY GROUP INC.. TRREB
- C$685,0003 bd2 ba-- sqft18 Draper Cres, Barrie, ON L4N 8A9For SaleMLS ID #S13594804, RE/MAX HALLMARK PEGGY HILL GROUP REALTY. TRREB
- C$744,9004 bd4 ba-- sqft3 Teal Pl, Barrie, ON L4N 8W1For SaleMLS ID #S13171680, COLDWELL BANKER RONAN REALTY. TRREB
- C$699,0003 bd2 ba-- sqft16 Esther Dr, Barrie, ON L4N 0X8For SaleMLS ID #S13610154, ZOLO REALTY. TRREB
- C$739,9004 bd3 ba-- sqft239 Country Ln, Barrie, ON L4N 0W2For SaleMLS ID #S13563272, HOMELIFE SIGNATURE REALTY. TRREB
- C$839,0005 bd3 ba-- sqft68 Grace Cres, Barrie, ON L4N 9S5For SaleMLS ID #S13605212, HOMECOMFORT REALTY INC.. TRREB
- C$699,9004 bd3 ba-- sqft37 Loon Ave, Barrie, ON L4N 8W6For SaleMLS ID #S13074218, RE/MAX HALLMARK CHAY REALTY. TRREB
- C$739,0003 bd3 ba-- sqft42 Kell Pl, Barrie, ON L4N 9K5For SaleMLS ID #S13598208, RE/MAX HALLMARK PEGGY HILL GROUP REALTY. TRREB
- C$709,0003 bd3 ba-- sqft230 Mary Anne Dr, Barrie, ON L4N 7R2For SaleMLS ID #S13513660, FARIS TEAM REAL ESTATE. TRREB
- C$849,9004 bd2 ba-- sqft611 Big Bay Point Rd, Barrie, ON L4N 3Z9For SaleMLS ID #S13576818, RE/MAX HALLMARK CHAY REALTY. TRREB
- C$699,9994 bd2 ba-- sqft201 Dodson Rd, Barrie, ON L4N 4K2For SaleMLS ID #S13420690, RE/MAX HALLMARK PEGGY HILL GROUP REALTY. TRREB
- C$695,0003 bd2 ba-- sqft129 Chalmers Dr, Barrie, ON L4N 8W4For SaleMLS ID #S13468330, RE/MAX PREMIER INC.. TRREB
- C$749,9004 bd4 ba-- sqft26 Irene Dr, Barrie, ON L4N 0Y8For SaleMLS ID #S13497990, ROYAL LEPAGE PRG REAL ESTATE. TRREB
