BEAUTIFUL HOME IN THE SOUGHT-AFTER PAINSWICK NEIGHBOURHOOD, SET ON A EXPANSIVE PRIVATE LOT WITH A STUNNING INGROUND POOL! Welcome to this stunning 2-storey home nestled in the sought-after Painswick neighbourhood, showcasing pride of ownership throughout. The property boasts excellent curb appeal, highlighted by a charming brick front, meticulously maintained garden beds, an attached garage, and a double-wide driveway. Set on a spacious and private lot, this residence features a beautiful backyard oasis, complete with a gazebo, interlock patio, and deck, all surrounded by mature trees and vibrant gardens. Enjoy summer days in the large 16 x 32 ft inground heated pool with an 8 ft deep end, which includes a convenient and safe hard cover. Inside, the home offers a spacious 1,862 sq ft layout with large principal rooms adorned in designer paint tones. The sunlit kitchen features a breakfast area with a sliding glass door walkout that leads to the backyard, while the family room invites relaxation with its cozy wood-burning fireplace. The separate dining and living rooms provide a perfect balance of formal and casual spaces, and convenient main-floor laundry adds to the home's functionality. The sizeable primary bedroom is enhanced by a 4-piece ensuite, offering a private retreat. Additionally, the unfinished basement includes a workshop, waiting for your personal touches and creative vision. With convenient access to shopping, dining, Barrie South GO Station, highway access, parks, schools, and a library, this home truly has it all! Don’t miss the opportunity to make this beautiful property your forever #HomeToStay!
Sold for $910,000
C$910,000
34 Ward Dr, Barrie, ON L4N 7N9
3beds
1,862sqft
Single Family Residence, Residential
Built in 1992
5,083 Square Feet Lot
$-- Zestimate®
C$489/sqft
C$2,659 Estimated rent
Home value
Not available
Estimated sales range
Not available
Not available
Owner options
List your home for rent
C$2,659/mo
Rent Zestimate®
Find your next renter with Zillow Rental Manager. Plus, with online applications, you can quickly screen prospective tenants – for free.
C$2,659/mo
Rent Zestimate®
Refinance and save
C$3,847/mo
Est. payment
Refinancing to a lower rate could help reduce your monthly payments and save thousands over the life of the loan.
C$3,847/mo
Est. payment
Explore your selling options
Work with a Zillow partner agent
Leverage their expertise and Zillow's premium Showcase listings to get your home seen by more buyers.
Get startedList with your own agent
Get your home in front of millions of buyers by listing it on Zillow.
Learn how to do itSell it yourself
Take full control of how buyers see your home on Zillow by listing For Sale by Owner (FSBO).
List your homeWhat's special
Zillow last checked:
Listing updated:
Listed by:
Peggy Hill, Salesperson,
Re/Max Hallmark Peggy Hill Group Realty Brokerage,
Nina Fortin,
Re/Max Hallmark Peggy Hill Group Realty Brokerage
Source: ITSO,MLS®#: 40690300Originating MLS®#: Barrie & District Association of REALTORS® Inc.
Facts & features
Interior
Bedrooms & bathrooms
- Bedrooms: 3
- Bathrooms: 3
- Full bathrooms: 2
- 1/2 bathrooms: 1
- Main level bathrooms: 1
Kitchen
- Level: Main
Heating
- Forced Air, Natural Gas
Cooling
- None
Appliances
- Included: Dishwasher, Dryer, Refrigerator, Stove, Washer
- Laundry: In Basement
Features
- Central Vacuum, None
- Basement: Full,Unfinished
- Number of fireplaces: 1
- Fireplace features: Wood Burning
Interior area
- Total structure area: 1,862
- Total interior livable area: 1,862 sqft
- Finished area above ground: 1,862
Property
Parking
- Total spaces: 4
- Parking features: Attached Garage, Inside Entrance, Private Drive Double Wide
- Attached garage spaces: 2
- Uncovered spaces: 2
Features
- Patio & porch: Deck
- Exterior features: Landscaped, Privacy
- Has private pool: Yes
- Pool features: In Ground
- Fencing: Full
- Frontage type: South
- Frontage length: 30.91
Lot
- Size: 5,083 Square Feet
- Dimensions: 164.46 x 30.91
- Features: Urban, Irregular Lot, Park, Place of Worship, Public Transit, Rec./Community Centre, School Bus Route, Schools, Shopping Nearby
Details
- Parcel number: 587400232
- Zoning: R3
- Other equipment: Pool Equipment
Construction
Type & style
- Home type: SingleFamily
- Architectural style: Two Story
- Property subtype: Single Family Residence, Residential
Materials
- Brick, Vinyl Siding
- Foundation: Concrete Block
- Roof: Asphalt Shing
Condition
- 31-50 Years
- New construction: No
- Year built: 1992
Utilities & green energy
- Sewer: Sewer (Municipal)
- Water: Municipal
Community & HOA
Community
- Security: Carbon Monoxide Detector, Smoke Detector, Carbon Monoxide Detector(s), Smoke Detector(s)
Location
- Region: Barrie
Financial & listing details
- Price per square foot: C$489/sqft
- Annual tax amount: C$5,400
- Date on market: 1/22/2025
- Inclusions: Carbon Monoxide Detector, Central Vac, Dishwasher, Dryer, Pool Equipment, Refrigerator, Smoke Detector, Stove, Washer, Fridge In The Garage & Garage Door Opener With 2 Remotes.
- Exclusions: All Bedroom Drapes & Freezer In The Basement.
Price history
| Date | Event | Price |
|---|---|---|
| 3/31/2025 | Sold | C$910,000-4.1%C$489/sqft |
Source: ITSO #40690300 Report a problem | ||
| 1/15/2025 | Listed for sale | C$949,000C$510/sqft |
Source:  TRREB #S11924909 Report a problem TRREB #S11924909 Report a problem | ||
Public tax history
Tax history is unavailable.
Neighborhood: Painswick North
Nearby homes
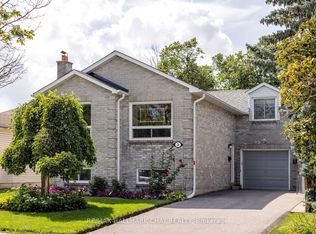
- C$599,8003 bd1 ba-- sqft28 Pae Dr, Barrie, ON L4N7N7For Sale
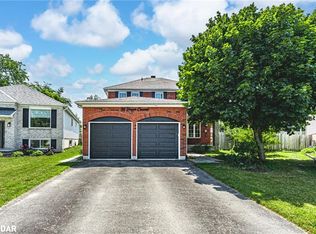
- C$720,0003 bd3 ba1.7k sqft56 Draper Cres, Barrie, ON L4N6B1Sold
- C$2,3003 bd2 ba-- sqft11 Draper Cres, Barrie, ON L4N8A9For Rent

- C$664,9003 bd2 ba-- sqft18 Draper Cres, Barrie, ON L4N8A9For Sale

- C$699,0004 bd2 ba-- sqft90 Barre Dr, Barrie, ON L4N7P1For Sale
- C$649,9004 bd2 ba-- sqft6 Ward Dr, Barrie, ON L4N7N9For Sale
- C$8004 bd3 ba-- sqft28 Leggott Ave, Barrie, ON L4N8A9For Rent
- C$679,9003 bd2 ba-- sqft82 Barre Dr, Barrie, ON L4N7P1For Sale
Nearby schools
GreatSchools rating
No schools nearby
We couldn't find any schools near this home.
Schools provided by the listing agent
- Elementary: Willow Landing E.S. / St. Michael The Archangel C.S.
- High: Innisdale S.S. / St. Peter's Catholic S.S.
Source: ITSO. This data may not be complete. We recommend contacting the local school district to confirm school assignments for this home.
