Beautifully transformed from top to bottom, this 3-bedroom, 1.5-bathroom home offers a fresh, modern feel in a fantastic Barrie location. The home has been extensively updated throughout, with stylish new flooring, a completely redesigned kitchen, refreshed bathrooms, new windows and thoughtful improvements throughout.The sleek contemporary kitchen features crisp white cabinetry, quartz countertops, modern hardware and an eye-catching backsplash, creating a bright and functional space for both everyday living and entertaining.The inviting layout provides comfortable living space throughout the home and includes a convenient main-floor powder room . The finished basement adds valuable flexibility for a family room, home office, gym, playroom or recreation space.The large backyard offers plenty of room to enjoy the outdoors, with a spacious deck that is perfect for summer entertaining, relaxing or gathering with family and friends.An interior entrance to the garage provides added convenience and functionality.Located in a desirable Barrie neighbourhood close to schools, parks, shopping, restaurants and everyday amenities, this home delivers the perfect combination of modern updates, generous living space and an excellent location.Turnkey, stylish and thoughtfully updated - this is a home you won't want to miss!
Under contract
C$599,900
6 Ward Dr, Barrie, ON L4N 7N9
4beds
2baths
Single Family Residence
Built in ----
5,023 Square Feet Lot
$-- Zestimate®
C$--/sqft
C$-- HOA
What's special
Stylish new flooringCompletely redesigned kitchenRefreshed bathroomsNew windowsSleek contemporary kitchenCrisp white cabinetryQuartz countertops
- 47 days
- 16
- 0
Zillow last checked:
Listing updated:
Listed by:
RIGHT AT HOME REALTY INC.
Source: TRREB,MLS®#: S13730282 Originating MLS®#: Toronto Regional Real Estate Board
Originating MLS®#: Toronto Regional Real Estate BoardFacts & features
Interior
Bedrooms & bathrooms
- Bedrooms: 4
- Bathrooms: 2
Primary bedroom
- Description: Primary Bedroom
- Level: Second
- Area: 12.03 Square Meters
- Area source: Other
- Dimensions: 3.68 x 3.27
Bedroom
- Description: Bedroom
- Level: Second
- Area: 7.7 Square Meters
- Area source: Other
- Dimensions: 2.40 x 3.21
Bedroom
- Description: Bedroom
- Level: Second
- Area: 6.94 Square Meters
- Area source: Other
- Dimensions: 2.40 x 2.89
Bedroom
- Description: Bedroom
- Level: Basement
- Area: 8.54 Square Meters
- Area source: Other
- Dimensions: 3.20 x 2.67
Bathroom
- Description: Bathroom
- Level: Main
- Area: 0 Square Meters
- Area source: Other
- Dimensions: 0 x 0
Bathroom
- Description: Bathroom
- Level: Second
- Area: 0 Square Meters
- Area source: Other
- Dimensions: 0 x 0
Kitchen
- Description: Kitchen
- Level: Main
- Area: 11.7 Square Meters
- Area source: Other
- Dimensions: 3.75 x 3.12
Laundry
- Description: Laundry
- Level: Basement
- Area: 0 Square Meters
- Area source: Other
- Dimensions: 0 x 0
Living room
- Description: Living Room
- Level: Main
- Area: 18.87 Square Meters
- Area source: Other
- Dimensions: 3.13 x 6.03
Recreation
- Description: Recreation
- Level: Basement
- Area: 21.35 Square Meters
- Area source: Other
- Dimensions: 3.50 x 6.10
Heating
- Forced Air, Gas
Cooling
- Central Air
Appliances
- Included: Water Heater
Features
- Basement: Full,Partially Finished
- Has fireplace: No
Interior area
- Living area range: 700-1100 null
Video & virtual tour
Property
Parking
- Total spaces: 3
- Parking features: Private Double
- Has attached garage: Yes
Features
- Stories: 2
- Pool features: None
Lot
- Size: 5,023 Square Feet
Details
- Parcel number: 587400218
Construction
Type & style
- Home type: SingleFamily
- Property subtype: Single Family Residence
Materials
- Aluminum Siding, Brick
- Foundation: Poured Concrete
- Roof: Shingle
Utilities & green energy
- Sewer: Sewer
Community & HOA
Location
- Region: Barrie
Financial & listing details
- Annual tax amount: C$4,207
- Date on market: 9/1/2026
Price history
Price history is unavailable.
Public tax history
Tax history is unavailable.
Climate risks
Neighborhood: Painswick North
Nearby schools
GreatSchools rating
No schools nearby
We couldn't find any schools near this home.

Similar homes
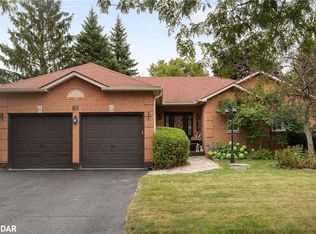
- C$674,5004 bd2 ba-- sqft11 Maclaren Ave, Barrie, ON L4N 3Y1For Sale
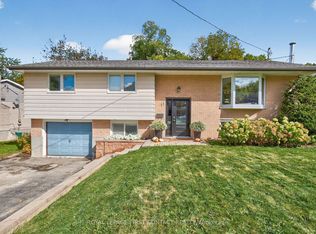 MLS ID #S13744826, ROYAL LEPAGE FIRST CONTACT REALTY. TRREB
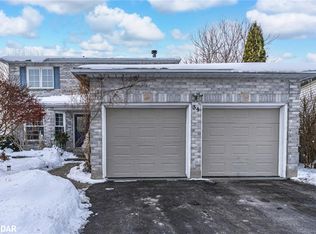
 - C$680,0004 bd3 ba-- sqft2 Fletcher Dr, Barrie, ON L4M 5S1For Sale
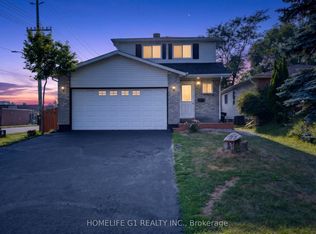 MLS ID #S14088974, HOMELIFE G1 REALTY INC.. TRREB

 - C$599,9994 bd2 ba-- sqft174 Sundew Dr, Barrie, ON L4N 9N1For Sale
 MLS ID #S13776444, RIGHT AT HOME REALTY INC.. TRREB
 - C$594,9003 bd2 ba-- sqft16 Drake Dr, Barrie, ON L4N 8W3For Sale
 MLS ID #S13844004, PARKER COULTER REALTY BROKERAGE INC.. TRREB
