Nestled in a well-established Bayshore neighbourhood in Barrie, 277 Pine offers a fantastic opportunity for homeowners, investors, or first-time buyers looking to enter the market. This charming property combines comfort, convenience, and potential-all within close proximity to schools, parks, shopping, and commuter routes. The home features a functional layout with bright, inviting living spaces and plenty of natural light throughout. A spacious kitchen provides ample cabinetry and workspace, perfect for everyday living or entertaining. Generous bedrooms offer comfort and flexibility for families, guests, or a home office setup.Step outside to enjoy a private yard-ideal for relaxing, gardening, or hosting during the warmer months. With a mature setting and established surroundings, this property delivers both character and long-term value.Located just minutes from waterfront trails, downtown amenities, and easy access to Highway 400, this home is perfectly positioned for both lifestyle and convenience.Don't miss your chance to own in one of Barrie's desirable and growing communities.
For sale
C$679,999
277 Pine Dr, Barrie, ON L4N 4J1
5beds
2baths
Single Family Residence
Built in ----
6,831 Square Feet Lot
$-- Zestimate®
C$--/sqft
C$-- HOA
What's special
- 62 days |
- 40 |
- 3 |
Zillow last checked:
Listing updated:
Listed by:
RIGHT AT HOME REALTY INC.
Source: TRREB,MLS®#: S13220608 Originating MLS®#: Toronto Regional Real Estate Board
Originating MLS®#: Toronto Regional Real Estate BoardFacts & features
Interior
Bedrooms & bathrooms
- Bedrooms: 5
- Bathrooms: 2
Primary bedroom
- Level: Upper
- Dimensions: 3.12 x 4.14
Bedroom 2
- Level: Upper
- Dimensions: 2.72 x 3.94
Bedroom 3
- Level: Upper
- Dimensions: 2.62 x 2.85
Bedroom 4
- Level: Lower
- Dimensions: 2.69 x 3.18
Bedroom 5
- Level: Basement
- Dimensions: 2.92 x 2.74
Bathroom
- Level: Lower
- Dimensions: 0 x 0
Bathroom
- Level: Upper
- Dimensions: 0 x 0
Dining room
- Level: Main
- Dimensions: 2.76 x 2.95
Family room
- Level: Basement
- Dimensions: 3.94 x 6.45
Foyer
- Level: Main
- Dimensions: 1.98 x 2.21
Kitchen
- Level: Main
- Dimensions: 3.82 x 3.48
Laundry
- Level: Basement
- Dimensions: 3.39 x 3.69
Living room
- Level: Main
- Dimensions: 4.67 x 4.05
Recreation
- Level: Lower
- Dimensions: 4.89 x 2.72
Heating
- Forced Air, Gas
Cooling
- Central Air
Appliances
- Included: Water Heater
Features
- Water Meter
- Basement: Finished
- Has fireplace: Yes
Interior area
- Living area range: 1100-1500 null
Property
Parking
- Total spaces: 6
- Parking features: Garage
- Has garage: Yes
Features
- Pool features: None
Lot
- Size: 6,831 Square Feet
Details
- Parcel number: 580910249
Construction
Type & style
- Home type: SingleFamily
- Property subtype: Single Family Residence
Materials
- Brick, Other
- Foundation: Concrete
- Roof: Asphalt Shingle
Utilities & green energy
- Sewer: Sewer
Community & HOA
Location
- Region: Barrie
Financial & listing details
- Annual tax amount: C$4,656
- Date on market: 6/1/2026
RIGHT AT HOME REALTY INC.
RIGHT AT HOME REALTY INC.
By pressing Contact Agent, you agree that the real estate professional identified above may call/text you about your search, which may involve use of automated means and pre-recorded/artificial voices. You don't need to consent as a condition of buying any property, goods, or services. Message/data rates may apply. You also agree to our Terms of Use. Zillow does not endorse any real estate professionals. We may share information about your recent and future site activity with your agent to help them understand what you're looking for in a home.
Price history
Price history is unavailable.
Public tax history
Tax history is unavailable.
Climate risks
Neighborhood: Bayshore
Nearby schools
GreatSchools rating
No schools nearby
We couldn't find any schools near this home.
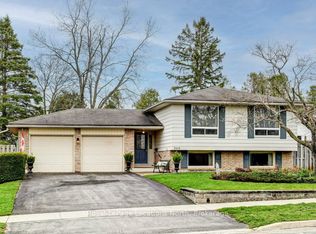
- C$755,0003 bd2 ba-- sqft269 Pine Dr, Barrie, ON L4N4H9For Sale
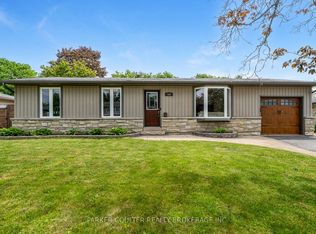
- C$774,9994 bd2 ba-- sqft289 Pine Dr, Barrie, ON L4N4J1For Sale
- C$635,0003 bd1 ba1.1k sqft290 Pine Dr, Barrie, ON L4N4H8Sold

- C$850,0004 bd2 ba1.4k sqft200 Hickory Ln, Barrie, ON L4N4J8Sold

- C$649,0003 bd3 ba-- sqft39 Turnberry Ln, Barrie, ON L9J0M8New Construction
- C$2,9004 bd3 ba-- sqft1 Cherry Hill Ln, Barrie, ON L9J0M7For Rent
- C$--4 bd3 ba1.8k sqft112 Turnberry Ln, Barrie, ON L9J0M3Off Market
- C$679,9003 bd3 ba-- sqft122 Turnberry Ln, Barrie, ON L9J0M3For Sale
Similar homes
- C$665,0004 bd4 ba-- sqft132 Blue Forest Cres, Barrie, ON L9J 0N5For Sale
 MLS ID #S13630748, RE/MAX METROPOLIS REALTY. TRREB
 - C$739,9004 bd3 ba-- sqft239 Country Ln, Barrie, ON L4N 0W2For Sale
 MLS ID #S13563272, HOMELIFE SIGNATURE REALTY. TRREB
 - C$699,0004 bd3 ba-- sqft2 Fletcher Dr, Barrie, ON L4M 5S1For Sale
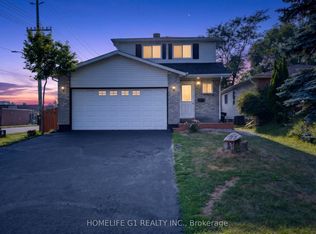 MLS ID #S13595440, HOMELIFE G1 REALTY INC.. TRREB
 - C$680,0004 bd3 ba-- sqft63 Springdale Dr, Barrie, ON L4M 5A9For Sale
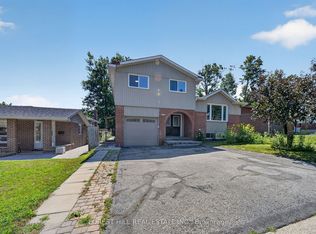 MLS ID #S13607698, FOREST HILL REAL ESTATE INC.. TRREB
 - C$699,9003 bd2 ba-- sqft17 Benjamin Ln, Barrie, ON L4N 0S3For SaleMLS ID #S13544898, RE/MAX HALLMARK CHAY REALTY. TRREB
- C$625,0005 bd2 ba-- sqft2743 Lockhart Rd, Innisfil, ON L9S 3G2For SaleMLS ID #N13503858, LPT REALTY. TRREB
- C$599,9004 bd2 ba-- sqft174 Saint Vincent St, Barrie, ON L4M 3Z2For SaleMLS ID #S13624994, RE/MAX HALLMARK CHAY REALTY. TRREB
- C$699,0005 bd2 ba-- sqft16 Larkin Dr, Barrie, ON L4M 7A9For SaleMLS ID #S13545668, KELLER WILLIAMS EXPERIENCE REALTY. TRREB
- C$759,0005 bd4 ba-- sqft255 Pringle Dr, Barrie, ON L4N 0P4For SaleMLS ID #S13625384, SUTTON GROUP INCENTIVE REALTY INC.. TRREB
- C$809,0005 bd2 ba-- sqft1905 Lockhart Rd, Innisfil, ON L9S 3G1For SaleMLS ID #N13509622, RIGHT AT HOME REALTY INC.. TRREB
- C$689,0005 bd2 ba-- sqft11 Charlotte Ct, Barrie, ON L4N 6B2For SaleMLS ID #S13175268, RE/MAX HALLMARK MAXX & AFI GROUP REALTY. TRREB
- C$679,9003 bd2 ba-- sqft7 Vine St, Barrie, ON L4N 2B1For SaleMLS ID #S13590822, CENTURY 21 B.J. ROTH REALTY LTD., BROKERAGE. TRREB
- C$697,0004 bd3 ba-- sqft213 Tunbridge Rd, Barrie, ON L4M 6R6For SaleMLS ID #S13206794, SUTTON GROUP-ADMIRAL REALTY INC.. TRREB
- C$669,9004 bd4 ba-- sqft26 Fox Run, Barrie, ON L4N 5L5For SaleMLS ID #S13542792, SUTTON GROUP INCENTIVE REALTY INC.. TRREB
- C$749,9005 bd2 ba-- sqft361 Georgian Dr, Barrie, ON L4M 7A2For SaleMLS ID #S13249352, CENTURY 21 B.J. ROTH REALTY LTD., BROKERAGE. TRREB
- C$690,0003 bd3 ba-- sqft113 Garden Dr, Barrie, ON L4N 5T9For SaleMLS ID #S13247450, SUTTON GROUP INCENTIVE REALTY INC.. TRREB
- C$699,9004 bd2 ba-- sqft6 Ford St, Barrie, ON L4N 5X2For SaleMLS ID #S13423916, CENTURY 21 B.J. ROTH REALTY LTD., BROKERAGE. TRREB
- C$599,0004 bd2 ba-- sqft209 Cliff Rd, Barrie, ON L4N 3X5For SaleMLS ID #S13576204, ROYAL LEPAGE MEADOWTOWNE REALTY. TRREB
- C$679,9003 bd2 ba-- sqft9 Holly Meadow Rd, Barrie, ON L4N 8S1For SaleMLS ID #S13449856, BRIMSTONE REALTY BROKERAGE INC.. TRREB
- C$720,0005 bd3 ba-- sqft3 Oren Blvd, Barrie, ON L4N 4T3For SaleMLS ID #S13025540, ROYAL LEPAGE FIRST CONTACT REALTY. TRREB
