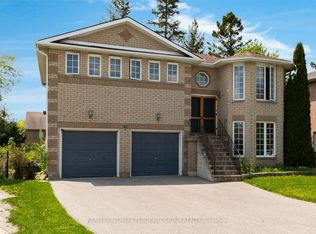
Presenting 17 Benjamin Lane, beautifully situated on a quiet street in Barrie's family-centric Painswick community. Enjoy being steps to local amenities and minutes to key commuter routes, including the GO train and highways connecting you to the GTA and cottage country. This immaculately maintained, updated all-brick bungalow offers excellent curb appeal with custom stonework steps and a welcoming pathway. Inside, an overhead skylight brightens the foyer, leading into an open-concept main level featuring 1,280 sq.ft. of living space with tasteful neutral decor. The functional, updated kitchen (appliances included) is perfect for busy households, offering a convenient walk-out to a spacious deck in the fully fenced rear yard-ideal for summer entertaining and al fresco dining. The main floor also boasts a sunlit living room with an oversized window, a formal dining room, three generously sized bedrooms, and a fully renovated main bath. Enjoy the convenience of inside garage entry and a full lower level. The expansive basement includes a 3-piece bath and offers incredible potential to finish the massive footprint to your exact taste. A perfect blend of comfort, style, and location! Welcome Home
Under contract
C$659,900
17 Benjamin Ln, Barrie, ON L4N 0S3
3beds
2baths
Single Family Residence
Built in ----
4,791 Square Feet Lot
$-- Zestimate®
C$--/sqft
C$-- HOA
What's special
- 10 days
- 25
- 2
Zillow last checked:
Listing updated:
Listed by:
RE/MAX HALLMARK CHAY REALTY
Source: TRREB,MLS®#: S13825326 Originating MLS®#: Toronto Regional Real Estate Board
Originating MLS®#: Toronto Regional Real Estate BoardFacts & features
Interior
Bedrooms & bathrooms
- Bedrooms: 3
- Bathrooms: 2
Heating
- Forced Air, Gas
Cooling
- Central Air
Features
- Primary Bedroom - Main Floor
- Basement: Full,Development Potential
- Has fireplace: No
Interior area
- Living area range: 1100-1500 null
Video & virtual tour
Property
Parking
- Total spaces: 3
- Parking features: Private
- Has garage: Yes
Accessibility
- Accessibility features: Accessible Public Transit Nearby, Neighbourhood With Curb Ramps
Features
- Exterior features: Landscaped
- Pool features: None
Lot
- Size: 4,791 Square Feet
- Features: Fenced Yard, Hospital, Library, Greenbelt/Conservation, Park, School
Details
- Additional structures: Garden Shed
- Parcel number: 587371789
Construction
Type & style
- Home type: SingleFamily
- Architectural style: Bungalow
- Property subtype: Single Family Residence
Materials
- Brick
- Foundation: Concrete
- Roof: Asphalt Shingle
Utilities & green energy
- Sewer: Sewer
Community & HOA
Location
- Region: Barrie
Financial & listing details
- Annual tax amount: C$4,800
- Date on market: 9/24/2026
Price history
Price history is unavailable.
Public tax history
Tax history is unavailable.
Climate risks
Neighborhood: Painswick South
Nearby schools
GreatSchools rating
No schools nearby
We couldn't find any schools near this home.

Similar homes
- C$799,9004 bd4 ba-- sqft31 Country Ln, Barrie, ON L4N 0E8For Sale
 MLS ID #S13854158, RE/MAX ALL-STARS REALTY INC.. TRREB
 - C$649,0003 bd2 ba-- sqft22 Peter St, Barrie, ON L4N 5R2For Sale
 MLS ID #S13849944, RE/MAX HALLMARK CHAY REALTY. TRREB
 - C$795,0003 bd2 ba-- sqft57 Kingsridge Rd, Barrie, ON L4N 8V2For Sale
 MLS ID #S13848900, REMAX YOUR COMMUNITY REALTY. TRREB
 - C$699,9993 bd3 ba-- sqft42 Kell Pl, Barrie, ON L4N 9K5For Sale
 MLS ID #S13806240, RE/MAX HALLMARK PEGGY HILL GROUP REALTY. TRREB
