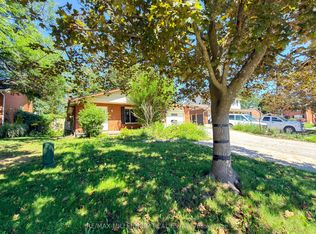
Welcome to 63 Oren Boulevard - Tucked into a peaceful Barrie neighbourhood in the beautiful Sunnidale area, this surprisingly spacious 4-bedroom, 3-bathroom home offers an incredible amount of living space, highlighted by an impressive 550+ sq. ft. family room addition at the rear of the home, overlooking the private backyard. Inside, the layout offers plenty of flexibility. At the front of the home, a cozy sitting room with a large bay window sits across from an oversized main-floor bedroom that could just as easily serve as a home office, guest room or additional living space. Continue through to the open kitchen, where you'll find a cozy eat up island, brand-new appliances and an impressive open sightline all the way through to the expansive family room addition at the back of the home. A separate dining room off the kitchen provides plenty of room for family dinners and entertaining. Upstairs are three additional bedrooms, including a generous primary suite with an incredibly large private ensuite featuring a huge Jacuzzi tub. With one bathroom on the main level and two upstairs, the layout works beautifully for a busy household. Outside, there is still plenty of green space, established gardens, apple trees, along with a large deck and covered gazebo for outdoor dining and relaxing. The yard feels private and offers just the right amount of space without being overwhelming to maintain. The large unfinished basement adds another 700+ sq feet, is clean and dry and provides excellent storage with plenty of future potential. Major updates have already been taken care of, including a new furnace, newer Kempenfelt windows and a roof in great condition, plus brand-new kitchen appliances and new flooring throughout the entire home and pristine hardwood. Spacious, private and exceptionally well cared for, 63 Oren Boulevard offers far more room than you would ever expect from the outside - and it's ready to simply move in and enjoy.
Under contract
C$725,500
63 Oren Blvd, Barrie, ON L4N 4P5
4beds
3baths
Single Family Residence
Built in ----
5,517 Square Feet Lot
$-- Zestimate®
C$--/sqft
C$-- HOA
What's special
Overlooking the private backyardOversized main-floor bedroomOpen kitchenCozy eat up islandBrand-new appliancesGenerous primary suiteIncredibly large private ensuite
- 21 days
- 29
- 0
Zillow last checked:
Listing updated:
Listed by:
CENTURY 21 B.J. ROTH REALTY LTD., BROKERAGE
Source: TRREB,MLS®#: S13836966 Originating MLS®#: Toronto Regional Real Estate Board
Originating MLS®#: Toronto Regional Real Estate BoardFacts & features
Interior
Bedrooms & bathrooms
- Bedrooms: 4
- Bathrooms: 3
Heating
- Forced Air, Gas
Cooling
- Central Air
Features
- Flooring: Carpet Free
- Basement: Unfinished
- Has fireplace: Yes
Interior area
- Living area range: 2000-2500 null
Property
Parking
- Total spaces: 5
- Parking features: Garage Door Opener
- Has garage: Yes
Features
- Stories: 1.5
- Pool features: None
Lot
- Size: 5,517 Square Feet
- Features: Fenced Yard
Details
- Parcel number: 587840186
Construction
Type & style
- Home type: SingleFamily
- Property subtype: Single Family Residence
Materials
- Brick
- Foundation: Concrete
- Roof: Asphalt Shingle
Utilities & green energy
- Sewer: Sewer
Community & HOA
Location
- Region: Barrie
Financial & listing details
- Annual tax amount: C$4,916
- Date on market: 9/28/2026
Price history
Price history is unavailable.
Public tax history
Tax history is unavailable.
Climate risks
Neighborhood: Sunnidale
Nearby schools
GreatSchools rating
No schools nearby
We couldn't find any schools near this home.


Similar homes
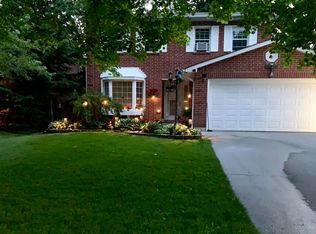
- C$664,9004 bd2 ba-- sqft6 Ford St, Barrie, ON L4N 5X2For Sale
 MLS ID #S13692628, CENTURY 21 B.J. ROTH REALTY LTD., BROKERAGE. TRREB
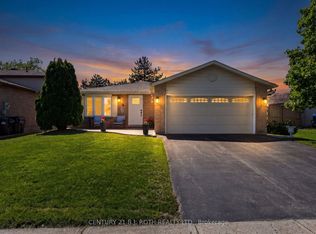
 - C$799,0004 bd3 ba-- sqft63 Oakridge Dr, Barrie, ON L4N 5N6For Sale
 MLS ID #S13753146, RE/MAX CROSSTOWN REALTY INC.. TRREB
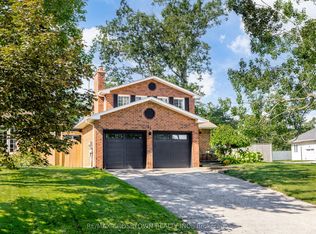
 - C$777,0004 bd3 ba-- sqft131 Browning Trl, Barrie, ON L4N 6R2For Sale
 MLS ID #S13795912, CENTURY 21 B.J. ROTH REALTY LTD., BROKERAGE. TRREB
 - C$650,0004 bd2 ba-- sqft5 Barwick Dr, Barrie, ON L4N 6Z7For Sale
 MLS ID #S13815540, RE/MAX HALLMARK PEGGY HILL GROUP REALTY. TRREB
