Welcome to this charming 4-bedroom, 3-bathroom bungalow nestled in Barrie's desirable Allandale community, just a short walk to the beautiful shores of Kempenfelt Bay. Offering a versatile layout with excellent in-law or investment potential, this home is ideally situated close to schools, parks, shopping, waterfront trails and all the amenities Barrie has to offer. A welcoming enclosed porch provides convenient access to the double-car garage and leads into a bright and spacious main floor. The comfortable living room offers a cozy place to relax, while the adjoining dining area provides plenty of space for family meals and entertaining. The bright eat-in kitchen features a walkout to the a beautifully landscaped backyard, complete with a stone patio, perfect for enjoying summer evenings outdoors. The main floor offers three bedrooms, including a spacious primary bedroom with a convenient 4-piece ensuite, along with a 3-piece main bathroom. Laminate flooring flows throughout the main level, creating a cohesive and easy-care living space. The lower level adds incredible versatility, featuring a huge recreation room with a wood burning fireplace, a fourth bedroom with its own separate living space, 2-piece powder room, laundry area and an oversized workshop, ideal for hobbies, crafting, a home workshop or additional storage. Recent updates include a new patio door, some newer windows and newer shingles. With its flexible living spaces, generous room sizes and fantastic Allandale location, this home offers an excellent opportunity for families, investors or those looking for additional living space. Just minutes from the waterfront, parks, schools, shopping and easy access to major routes.
For sale
C$668,900
38 Trillium Cres, Barrie, ON L4N 5K3
4beds
3baths
Single Family Residence
Built in ----
5,500 Square Feet Lot
$-- Zestimate®
C$--/sqft
C$-- HOA
What's special
Enclosed porchDouble-car garageAdjoining dining areaBright eat-in kitchenStone patioSpacious primary bedroomLaundry area
- 18 hours
- 9
- 0
Zillow last checked:
Listing updated:
Listed by:
SUTTON GROUP INCENTIVE REALTY INC.
Source: TRREB,MLS®#: S13874108 Originating MLS®#: Toronto Regional Real Estate Board
Originating MLS®#: Toronto Regional Real Estate BoardFacts & features
Interior
Bedrooms & bathrooms
- Bedrooms: 4
- Bathrooms: 3
Primary bedroom
- Level: Main
- Dimensions: 4.25 x 3.45
Bedroom 2
- Level: Main
- Dimensions: 3.43 x 2.58
Bedroom 3
- Level: Main
- Dimensions: 3.04 x 3.64
Bedroom 4
- Level: Basement
- Dimensions: 3.26 x 3.88
Bathroom
- Level: Main
- Dimensions: 2.22 x 1.8
Bathroom
- Level: Main
- Dimensions: 2.22 x 1.55
Breakfast
- Level: Main
- Dimensions: 2.51 x 3.31
Dining room
- Level: Main
- Dimensions: 3.44 x 2.98
Family room
- Level: Basement
- Dimensions: 3.21 x 3.88
Kitchen
- Level: Main
- Dimensions: 2.89 x 3.31
Laundry
- Level: Basement
- Dimensions: 3.44 x 3.02
Living room
- Level: Main
- Dimensions: 3.44 x 5.33
Other
- Level: Basement
- Dimensions: 1.88 x 2.02
Recreation
- Level: Basement
- Dimensions: 6.56 x 3.97
Workshop
- Level: Basement
- Dimensions: 3.43 x 8.4
Heating
- Forced Air, Gas
Cooling
- Central Air
Appliances
- Included: Water Heater
Features
- In-Law Capability, Primary Bedroom - Main Floor, Storage, Workbench
- Flooring: Carpet Free
- Basement: Full,Finished
- Has fireplace: Yes
- Fireplace features: Wood Burning
Interior area
- Living area range: 1100-1500 null
Video & virtual tour
Property
Parking
- Total spaces: 5
- Parking features: Private Double
- Has garage: Yes
Features
- Patio & porch: Patio, Enclosed
- Exterior features: Landscaped, Lighting, Year Round Living
- Pool features: None
- Has view: Yes
- View description: Garden
Lot
- Size: 5,500 Square Feet
- Features: Lake/Pond, Park, Fenced Yard, Rec./Commun.Centre, School, Rectangular Lot
Details
- Parcel number: 587490077
- Other equipment: Sump Pump
Construction
Type & style
- Home type: SingleFamily
- Architectural style: Bungalow
- Property subtype: Single Family Residence
Materials
- Brick
- Foundation: Poured Concrete
- Roof: Asphalt Shingle
Utilities & green energy
- Sewer: Sewer
Community & HOA
Community
- Security: Smoke Detector(s)
Location
- Region: Barrie
Financial & listing details
- Tax assessed value: C$363,000
- Annual tax amount: C$5,125
- Date on market: 10/7/2026
Price history
Price history is unavailable.
Public tax history
Tax history is unavailable.
Climate risks
Neighborhood: Allandale Heights
Nearby schools
GreatSchools rating
No schools nearby
We couldn't find any schools near this home.

Similar homes
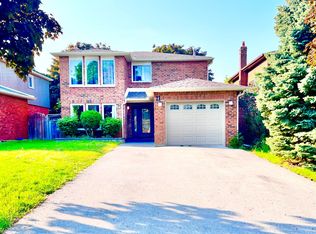
- C$749,9993 bd3 ba-- sqft15 Woodcrest Rd, Barrie, ON L4N 2V4For Sale
 MLS ID #S13876154, KELLER WILLIAMS EXPERIENCE REALTY. TRREB
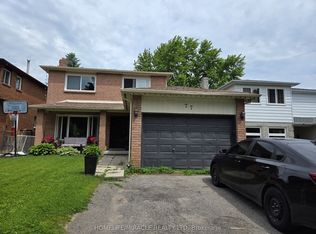
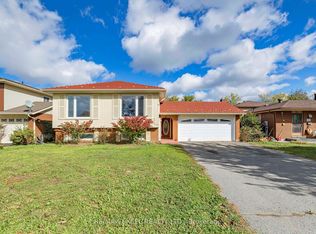
 - C$759,0005 bd2 ba-- sqft25 Grand Pl, Barrie, ON L4N 4Y3For Sale
 MLS ID #S13868598, RE/MAX EXCEL REALTY LTD.. TRREB
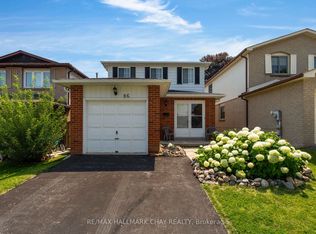
 - C$619,0003 bd3 ba-- sqft86 Trillium Cres, Barrie, ON L4N 5K3For Sale
 MLS ID #S13801890, RE/MAX HALLMARK CHAY REALTY. TRREB
 - C$774,9004 bd2 ba-- sqft56 Briar Rd, Barrie, ON L4N 3M4For Sale
 MLS ID #S13857538, RE/MAX HALLMARK CHAY REALTY. TRREB
