UPDATED & MOVE-IN READY FAMILY HOME WITH INCREDIBLE UPGRADES & STYLE! This beautifully updated home offers modern living in a prime location! Within walking distance to multiple parks, Assikinack Public School, and local restaurants, you'll love the convenience of nearby amenities. A short drive brings you to the Allandale Recreation Centre, shopping at SmartCentres Barrie South, quick Highway 400 access, and the scenic shores of Centennial Beach. Step inside to fresh paint, new flooring throughout, and updated light fixtures and door handles that give the home a sleek, modern feel. The stunning kitchen boasts solid wood cabinetry, sparkling quartz countertops, and new stainless steel appliances with a warranty, along with a convenient walkout to your private backyard. The newly built deck and fenced yard are perfect for outdoor entertaining! Upstairs, three generously sized bedrooms each feature large windows and ample closet space. The fully renovated bathrooms on the main and second floors offer new toilets, vanities, shower/tub, and mirrors, while the refreshed basement bathroom adds convenience. Speaking of the basement, it’s ideal for entertaining with a built-in bar and cozy gas fireplace! Additional upgrades include a new garage door opener and the glass was replaced in all second-level windows with a 25-year warranty for added peace of mind. This home truly checks all the boxes for contemporary living with style and convenience! Don’t miss your chance, this gem won’t last long!
Sold for $765,000
C$765,000
75 Garden Dr, Barrie, ON L4N 5T9
3beds
1,250sqft
Single Family Residence, Residential
Built in 1985
4,569 Square Feet Lot
$-- Zestimate®
C$612/sqft
C$2,668 Estimated rent
Home value
Not available
Estimated sales range
Not available
Not available
Owner options
List your home for rent
C$2,668/mo
Rent Zestimate®
Find your next renter with Zillow Rental Manager. Plus, with online applications, you can quickly screen prospective tenants – for free.
C$2,668/mo
Rent Zestimate®
Refinance and save
C$3,234/mo
Est. payment
Refinancing to a lower rate could help reduce your monthly payments and save thousands over the life of the loan.
C$3,234/mo
Est. payment
Explore your selling options
Work with a Zillow partner agent
Leverage their expertise and Zillow's premium Showcase listings to get your home seen by more buyers.
Get startedList with your own agent
Get your home in front of millions of buyers by listing it on Zillow.
Learn how to do itSell it yourself
Take full control of how buyers see your home on Zillow by listing For Sale by Owner (FSBO).
List your homeWhat's special
Zillow last checked:
Listing updated:
Listed by:
Peggy Hill, Salesperson,
Re/Max Hallmark Peggy Hill Group Realty Brokerage,
Nicole Staden,
Re/Max Hallmark Peggy Hill Group Realty Brokerage
Source: ITSO,MLS®#: 40699707Originating MLS®#: Barrie & District Association of REALTORS® Inc.
Facts & features
Interior
Bedrooms & bathrooms
- Bedrooms: 3
- Bathrooms: 3
- Full bathrooms: 2
- 1/2 bathrooms: 1
- Main level bathrooms: 1
Kitchen
- Level: Main
Heating
- Fireplace-Gas, Forced Air, Natural Gas
Cooling
- Central Air
Appliances
- Included: Water Heater Owned, Dishwasher, Dryer, Hot Water Tank Owned, Range Hood, Refrigerator, Stove, Washer
- Laundry: In Basement
Features
- Auto Garage Door Remote(s), Ceiling Fan(s)
- Basement: Full,Finished
- Number of fireplaces: 1
- Fireplace features: Gas, Recreation Room
Interior area
- Total structure area: 1,679
- Total interior livable area: 1,250 sqft
- Finished area above ground: 1,250
- Finished area below ground: 429
Property
Parking
- Total spaces: 5
- Parking features: Attached Garage, Garage Door Opener, Private Drive Double Wide
- Attached garage spaces: 1
- Uncovered spaces: 4
Features
- Patio & porch: Deck, Patio, Porch
- Frontage type: East
- Frontage length: 30.02
Lot
- Size: 4,569 Square Feet
- Dimensions: 152.2 x 30.02
- Features: Urban, Rectangular, Dog Park, Hospital, Landscaped, Library, Park, Place of Worship, Playground Nearby, Rec./Community Centre, School Bus Route, Schools, Shopping Nearby
Details
- Parcel number: 587490045
- Zoning: RM1
Construction
Type & style
- Home type: SingleFamily
- Architectural style: Two Story
- Property subtype: Single Family Residence, Residential
Materials
- Brick, Vinyl Siding
- Foundation: Unknown
- Roof: Asphalt Shing
Condition
- 31-50 Years
- New construction: No
- Year built: 1985
Utilities & green energy
- Sewer: Sewer (Municipal)
- Water: Municipal
Community & HOA
Location
- Region: Barrie
Financial & listing details
- Price per square foot: C$612/sqft
- Annual tax amount: C$3,843
- Date on market: 2/20/2025
- Inclusions: Dishwasher, Dryer, Garage Door Opener, Hot Water Tank Owned, Range Hood, Refrigerator, Stove, Washer
Price history
| Date | Event | Price |
|---|---|---|
| 4/9/2025 | Sold | C$765,000+0.8%C$612/sqft |
Source: ITSO #40699707 Report a problem | ||
| 2/21/2025 | Price change | C$759,000-2.6%C$607/sqft |
Source:  TRREB #S11980862 Report a problem TRREB #S11980862 Report a problem | ||
| 10/25/2024 | Listed for sale | C$779,000C$623/sqft |
Source: TRREB #S9511090 Report a problem | ||
Public tax history
Tax history is unavailable.
Neighborhood: Allandale Heights
Nearby homes
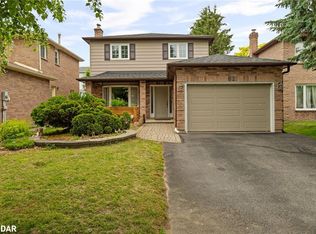
- C$725,0004 bd3 ba1.6k sqft62 Garden Dr, Barrie, ON L4N6H9Sold
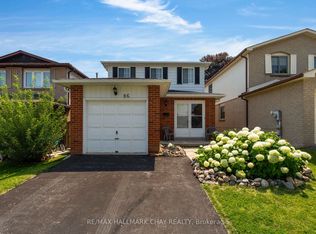
- C$649,9003 bd3 ba-- sqft86 Trillium Cres, Barrie, ON L4N5K3For Sale
- C$595,0002 bd2 ba-- sqft125 Huronia Rd #11, Barrie, ON L4N4G1For Sale

- C$699,9004 bd4 ba-- sqft73 Trillium Cres, Barrie, ON L4N6H6For Sale

- C$2,5503 bd3 ba-- sqft71 Trillium Cres, Barrie, ON L4N6H6For Rent
- C$774,9003 bd3 ba-- sqft42 Briar Rd, Barrie, ON L4N3M4For Sale
- C$899,0005 bd4 ba-- sqft17 Clover Ave, Barrie, ON L4N3M7For Sale
- C$919,9004 bd3 ba-- sqft13 Clover Ave, Barrie, ON L4N3M7For Sale
Nearby schools
GreatSchools rating
No schools nearby
We couldn't find any schools near this home.
Schools provided by the listing agent
- Elementary: Assikinack P.S./St. John Vianney C.S.
- High: Innisdale S.S./St. Peter's Catholic S.S.
Source: ITSO. This data may not be complete. We recommend contacting the local school district to confirm school assignments for this home.
