Take a little time and welcome yourself to 17 Clover Ave. This upgraded Family home is an entertainer's delight, whether you are Swimming in the above ground pool, Relaxing the stress away in the Hot Tub, or catching a nap under the Gazebo. Enjoy great conversations In the beautiful Kitchen around the Large Island with Storage and a Built in Wine Fridge. With 3 Bedrooms upstairs and 2 more in the basement there is ample room for all! Don't miss the opportunity to call This House Home!
For sale
C$879,000
17 Clover Ave, Barrie, ON L4N 3M7
5beds
4baths
Single Family Residence
Built in ----
7,500 Square Feet Lot
$-- Zestimate®
C$--/sqft
C$-- HOA
What's special
Above ground poolHot tubBeautiful kitchenLarge island with storageBuilt in wine fridge
- 48 days
- 20
- 0
Zillow last checked:
Listing updated:
Listed by:
RIGHT AT HOME REALTY INC.
Source: TRREB,MLS®#: S13652054 Originating MLS®#: Toronto Regional Real Estate Board
Originating MLS®#: Toronto Regional Real Estate BoardFacts & features
Interior
Bedrooms & bathrooms
- Bedrooms: 5
- Bathrooms: 4
Primary bedroom
- Features: Broadloom, Semi Ensuite, Walk-In Closet(s)
- Level: Upper
- Dimensions: 5.79 X 3 X
Bedroom
- Features: Broadloom
- Level: Basement
- Dimensions: 3.18 X 2.59 X
Bedroom 2
- Features: Broadloom
- Level: Upper
- Dimensions: 3.05 X 3.05 X
Bedroom 3
- Level: Upper
- Dimensions: 4.27 X 2.59 X
Bedroom 4
- Features: Broadloom
- Level: Basement
- Dimensions: 4.8 X 3.38 X
Bedroom 4
- Level: Basement
- Dimensions: 2.18 X 1.45 X
Bedroom 5
- Level: Basement
- Dimensions: 4.8 x 3.38
Bathroom
- Level: Basement
- Dimensions: X X
Bathroom
- Level: Third
- Dimensions: X X
Bathroom
- Level: Main
- Dimensions: X X
Dining room
- Features: Hardwood Floor
- Level: Main
- Dimensions: 3.43 X 2.82 X
Family room
- Level: Lower
- Dimensions: 4.29 X 3.99 X
Kitchen
- Level: Main
- Dimensions: 4.17 X 3.4 X
Living room
- Features: Hardwood Floor
- Level: Main
- Dimensions: 4.57 X 4.06 X
Heating
- Forced Air, Gas
Cooling
- Central Air
Features
- Central Vacuum
- Flooring: Carpet Free
- Basement: Finished,Full
- Has fireplace: No
Interior area
- Living area range: 1500-2000 null
Video & virtual tour
Property
Parking
- Total spaces: 6
Features
- Has private pool: Yes
- Pool features: Above Ground
- Waterfront features: None
Lot
- Size: 7,500 Square Feet
- Features: Fenced Yard
Details
- Parcel number: 587490228
Construction
Type & style
- Home type: SingleFamily
- Property subtype: Single Family Residence
Materials
- Vinyl Siding, Brick
- Foundation: Unknown
- Roof: Shingle
Utilities & green energy
- Sewer: Sewer
Community & HOA
Location
- Region: Barrie
Financial & listing details
- Annual tax amount: C$5,312
- Date on market: 8/7/2026
Price history
Price history is unavailable.
Public tax history
Tax history is unavailable.
Climate risks
Neighborhood: Allandale Heights
Nearby schools
GreatSchools rating
No schools nearby
We couldn't find any schools near this home.


Similar homes
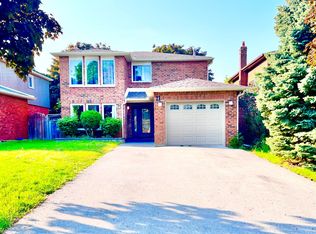
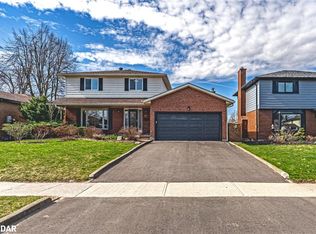
- C$899,0005 bd5 ba-- sqft50 Holly Meadow Rd, Barrie, ON L4N 0E3For Sale
 MLS ID #S13825604, RE/MAX REALTRON REALTY INC.. TRREB
 - C$849,0004 bd2 ba-- sqft11 Castle Dr, Barrie, ON L4N 1P7For Sale
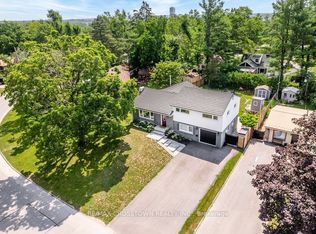 MLS ID #S13796754, RE/MAX CROSSTOWN REALTY INC.. TRREB
 - C$699,9904 bd3 ba-- sqft82 Bayview Dr, Barrie, ON L4N 3P1For Sale
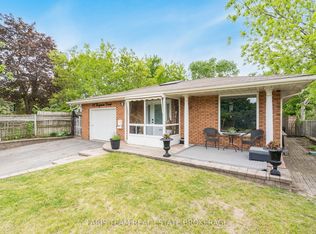 MLS ID #S13784338, FARIS TEAM REAL ESTATE. TRREB
 - C$899,9005 bd2 ba-- sqft1045 Lebanon Dr, Innisfil, ON L9S 2B7For Sale
 MLS ID #N13817784, Royal LePage Security Real Estate. TRREB
