Nestled in the heart of Allandale, this truly one-of-a-kind property offers a rare blend of modern elegance and family-friendly comfort. From the moment you step inside, the bright, open-concept main floor welcomes you with a beautifully renovated kitchen featuring quartz countertops and a spacious island, perfect for everyday living and entertaining alike. Enjoy a glass of wine in the stylish living room or unwind in the warm and inviting lower-level family room, complete with a cozy fireplace and walk-out access to a private, fully fenced backyard. This outdoor haven is ideal for play, relaxation, or hosting guests, with a pool, hot tub, and fresh landscaping and a garden shed with electricity that create a true backyard retreat. The homes thoughtful layout continues with a finished rec room offering ample space for kids to play, and a versatile bonus room that works perfectly as a home office or guest suite. Upstairs, you'll find three beautifully appointed bedrooms, a full bathroom, and a private ensuite in the primary bedroom. Lovingly updated over the years, this home features a new roof (2020), garage door (2023), front door (2019), and energy-efficient triple-pane windows (2017). The kitchen was fully renovated in 2022 and a new fridge 2025, and the furnace was replaced in 2014. The dryer is brand new as of 2024 and the Fridge is Sept 2025! Located close to parks, schools, and transit, this property offers the perfect combination of style, function, and location. With nothing left to do but move in and enjoy, this is your chance to own a truly special home in one of Barrie's most desirable communities.
Under contract
C$919,900
13 Clover Ave, Barrie, ON L4N 3M7
4beds
3baths
Single Family Residence
Built in ----
7,502 Square Feet Lot
$-- Zestimate®
C$--/sqft
C$-- HOA
What's special
- 59 days
- 8
- 0
Zillow last checked:
Listing updated:
Listed by:
CENTURY 21 B.J. ROTH REALTY LTD., BROKERAGE
Source: TRREB,MLS®#: S13706698 Originating MLS®#: Toronto Regional Real Estate Board
Originating MLS®#: Toronto Regional Real Estate BoardFacts & features
Interior
Bedrooms & bathrooms
- Bedrooms: 4
- Bathrooms: 3
Primary bedroom
- Level: Upper
- Dimensions: 4.19 x 3.86
Bedroom
- Level: Lower
- Dimensions: 3.17 x 3.48
Bedroom 2
- Level: Upper
- Dimensions: 3.02 x 3.96
Bedroom 3
- Level: Upper
- Dimensions: 2.62 x 3.96
Bathroom
- Level: Upper
- Dimensions: 1.93 x 2.59
Bathroom
- Level: Upper
- Dimensions: 1.45 x 2.54
Bathroom
- Level: Second
- Dimensions: 1.55 x 1.42
Dining room
- Level: Third
- Dimensions: 2.46 x 3.28
Family room
- Level: Second
- Dimensions: 5.72 x 4.42
Kitchen
- Level: Third
- Dimensions: 4.6 x 3.3
Living room
- Level: Third
- Dimensions: 4.95 x 4.24
Recreation
- Level: Lower
- Dimensions: 5.61 x 6.1
Utility room
- Level: Lower
- Dimensions: 4.22 x 1.42
Heating
- Forced Air, Gas
Cooling
- Central Air
Features
- Other
- Basement: Partial
- Has fireplace: Yes
Interior area
- Living area range: 1500-2000 null
Video & virtual tour
Property
Parking
- Total spaces: 6
- Parking features: Garage
- Has garage: Yes
Features
- Has private pool: Yes
- Pool features: Outdoor Pool, In Ground
Lot
- Size: 7,502 Square Feet
- Features: Rectangular Lot
Details
- Parcel number: 587490226
Construction
Type & style
- Home type: SingleFamily
- Property subtype: Single Family Residence
Materials
- Brick, Vinyl Siding
- Foundation: Concrete
- Roof: Asphalt Shingle
Utilities & green energy
- Sewer: Sewer
Community & HOA
Location
- Region: Barrie
Financial & listing details
- Annual tax amount: C$5,548
- Date on market: 8/24/2026
Price history
Price history is unavailable.
Public tax history
Tax history is unavailable.
Climate risks
Neighborhood: Allandale Heights
Nearby schools
GreatSchools rating
No schools nearby
We couldn't find any schools near this home.
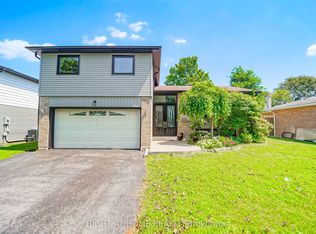

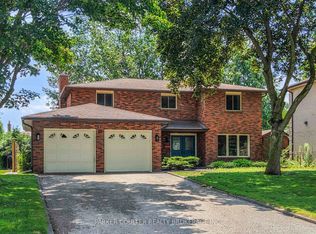
Similar homes
- C$899,9003 bd3 ba-- sqft111 Kingsridge Rd, Barrie, ON L4N 8K5For Sale
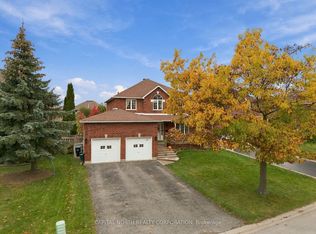 MLS ID #S14093322, CAPITAL NORTH REALTY CORPORATION. TRREB
 - C$774,9004 bd2 ba-- sqft56 Briar Rd, Barrie, ON L4N 3M4For Sale
 MLS ID #S13857538, RE/MAX HALLMARK CHAY REALTY. TRREB
 - C$899,9995 bd3 ba-- sqft2 Brushwood Cres, Barrie, ON L4N 7G5For Sale
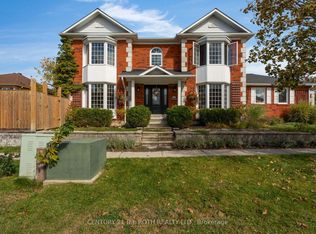 MLS ID #S14091066, CENTURY 21 B.J. ROTH REALTY LTD., BROKERAGE. TRREB
 - C$839,9003 bd2 ba-- sqft19 Highcroft Rd, Barrie, ON L4N 2X3For Sale
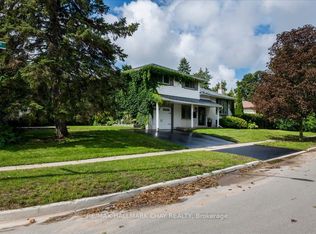 MLS ID #S13742804, RE/MAX HALLMARK CHAY REALTY. TRREB
