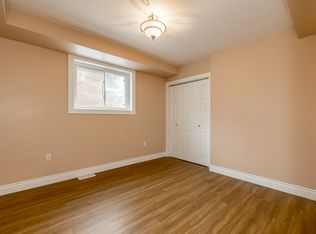
Welcome to 19 Highcroft Road! Beautifully updated, professionally decorated and move-in ready, this spacious 4-level sidesplit offers 4 bedrooms, 2 bathrooms and excellent in-law suite potential. The stunning renovated kitchen features quartz countertops and an open-concept design ideal for everyday living and entertaining. Additional highlights include updated bathrooms, new flooring, cove mouldings, some newer windows, a steel roof, a furnace approximately 6 years old and included appliances. The spacious recreation room features a cozy gas fireplace, while the flexible lower-level layout offers excellent potential for extended family living. The main-floor family room walks out to a private patio and backyard surrounded by mature trees. Situated on a large corner lot, this property provides the space and privacy to create your own oasis in the heart of one of Barrie's finest established neighbourhoods. The backyard features a 16' x 32' inground saltwater pool. The pool liner requires replacement; however, the remaining saltwater pool equipment is in good working condition. Close to schools, shopping, sports complexes, Highway 400, Allandale Waterfront GO Station and Barrie's beautiful waterfront.
For sale
C$839,900
19 Highcroft Rd, Barrie, ON L4N 2X3
3beds
2baths
Single Family Residence
Built in ----
9,230 Square Feet Lot
$-- Zestimate®
C$--/sqft
C$-- HOA
What's special
- 32 days
- 7
- 1
Zillow last checked:
Listing updated:
Listed by:
RE/MAX HALLMARK CHAY REALTY
Source: TRREB,MLS®#: S13742804 Originating MLS®#: Toronto Regional Real Estate Board
Originating MLS®#: Toronto Regional Real Estate BoardFacts & features
Interior
Bedrooms & bathrooms
- Bedrooms: 3
- Bathrooms: 2
Primary bedroom
- Level: Upper
- Dimensions: 4.26 x 3.04
Bedroom
- Level: Upper
- Dimensions: 3.04 x 3.04
Bedroom
- Level: Upper
- Dimensions: 3.04 x 3.96
Bedroom
- Level: Basement
- Dimensions: 3.04 x 3.04
Breakfast
- Level: Main
- Dimensions: 3.2 x 2.43
Family room
- Level: Main
- Dimensions: 6.4 x 3.35
Kitchen
- Level: Main
- Dimensions: 3.2 x 5.79
Laundry
- Level: Basement
- Dimensions: 2.13 x 2.74
Living room
- Level: Main
- Dimensions: 5.79 x 3.65
Recreation
- Level: Basement
- Dimensions: 5.79 x 3.35
Heating
- Forced Air, Gas
Cooling
- Central Air
Appliances
- Included: Water Heater
Features
- In-Law Capability
- Basement: Finished
- Has fireplace: Yes
- Fireplace features: Natural Gas
Interior area
- Living area range: 1100-1500 null
Video & virtual tour
Property
Parking
- Total spaces: 4
- Parking features: Private Double
- Has garage: Yes
Features
- Patio & porch: Deck, Patio
- Exterior features: Landscaped, Privacy
- Has private pool: Yes
- Pool features: In Ground
Lot
- Size: 9,230 Square Feet
- Features: Fenced Yard, Level, Park, Place Of Worship, Public Transit, School
- Topography: Dry,Flat
Details
- Additional structures: Fence - Full, Shed
- Parcel number: 587510165
Construction
Type & style
- Home type: SingleFamily
- Property subtype: Single Family Residence
Materials
- Aluminum Siding, Brick
- Foundation: Concrete
- Roof: Metal
Utilities & green energy
- Sewer: Sewer
Community & HOA
Location
- Region: Barrie
Financial & listing details
- Tax assessed value: C$365,000
- Annual tax amount: C$5,200
- Date on market: 9/3/2026
Price history
Price history is unavailable.
Public tax history
Tax history is unavailable.
Climate risks
Neighborhood: Allandale Heights
Nearby schools
GreatSchools rating
No schools nearby
We couldn't find any schools near this home.
Similar homes
- C$774,9004 bd2 ba-- sqft56 Briar Rd, Barrie, ON L4N 3M4For Sale
 MLS ID #S13857538, RE/MAX HALLMARK CHAY REALTY. TRREB
 - C$849,9004 bd3 ba-- sqft61 Maclaren Ave, Barrie, ON L4N 5T4For Sale
 MLS ID #S13799960, RE/MAX HALLMARK PEGGY HILL GROUP REALTY. TRREB
 - C$899,0004 bd3 ba-- sqft200 Cumming Dr, Barrie, ON L4N 0C9For Sale
 MLS ID #S13845314, SUTTON GROUP INCENTIVE REALTY INC.. TRREB
 - C$778,0003 bd2 ba-- sqft207 Yeates Ave, Barrie, ON L4N 4C5For Sale
 MLS ID #S13639158, CENTURY 21 LEADING EDGE REALTY INC.. TRREB
