Welcome to 26 Woodcrest Road, nestled in one of Barrie's most desirable mature neighborhoods. Set on an impressive 68' x 160' private lot backing onto a ravine, this beautifully renovated home offers an exceptional sense of seclusion, making you feel as though you're tucked away in your own private retreat-complete with a pool and thoughtfully designed outdoor living space. The extensively updated interior features a bright, open-concept main floor, custom cabinetry, a stunning 4' x 10' kitchen island, premium appliances, engineered hardwood, porcelain finishes, new windows and a custom oak staircase. The home offers 4 bathrooms, including a secondary ensuite upstairs and a spacious primary retreat on the walkout level, featuring a gas fireplace, garden doors to the backyard and a beautifully finished ensuite. The walkout level also offers excellent flexibility, with the potential to easily convert the primary suite into a private in-law suite. Enjoy peace of mind with extensive upgrades throughout, including new electrical and plumbing, upgraded heating and cooling, smart-home features, in-ceiling speakers and designer lighting. A rare opportunity to enjoy luxury renovations, flexible multi-generational living potential and an expansive private ravine lot in one of Barrie's established neighborhoods.
For sale
C$1,159,900
26 Woodcrest Rd, Barrie, ON L4N 2V5
4beds
4baths
Single Family Residence
Built in ----
0.25 Acres Lot
$-- Zestimate®
C$--/sqft
C$-- HOA
What's special
Bright open-concept main floorCustom cabinetryPremium appliancesEngineered hardwoodPorcelain finishesNew windowsCustom oak staircase
- 1 day
- 7
- 0
Zillow last checked:
Listing updated:
Listed by:
EXP REALTY
Source: TRREB,MLS®#: S14157492 Originating MLS®#: Toronto Regional Real Estate Board
Facts & features
Interior
Bedrooms & bathrooms
- Bedrooms: 4
- Bathrooms: 4
Primary bedroom
- Description: Primary Bedroom
- Level: Lower
- Area: 16.42 Square Meters
- Area source: Other
- Dimensions: 4.20 x 3.91
Bedroom 2
- Description: Bedroom
- Level: Second
- Area: 13.02 Square Meters
- Area source: Other
- Dimensions: 4.27 x 3.05
Bedroom 3
- Description: Bedroom
- Level: Second
- Area: 9.61 Square Meters
- Area source: Other
- Dimensions: 3.15 x 3.05
Bedroom 4
- Description: Bedroom
- Level: Second
- Area: 16.91 Square Meters
- Area source: Other
- Dimensions: 4.27 x 3.96
Bathroom
- Level: Second
- Dimensions: 2.89 x 1.25
Bathroom
- Description: Bedroom
- Level: Second
- Area: 14.49 Square Meters
- Area source: Other
- Dimensions: 3.66 x 3.96
Bathroom
- Level: Lower
- Dimensions: 1.86 x 4.1
Bathroom
- Level: Lower
- Dimensions: 3.2 x 10
Dining room
- Description: Dining Room
- Level: Main
- Area: 9.61 Square Meters
- Area source: Other
- Dimensions: 3.15 x 3.05
Family room
- Description: Family Room
- Level: Lower
- Area: 29.79 Square Meters
- Area source: Other
- Dimensions: 3.91 x 7.62
Kitchen
- Description: Kitchen
- Level: Main
- Area: 16.26 Square Meters
- Area source: Other
- Dimensions: 3.05 x 5.33
Laundry
- Description: Laundry
- Level: Basement
- Area: 0 Square Meters
- Area source: Other
Living room
- Description: Living Room
- Level: Main
- Area: 17.41 Square Meters
- Area source: Other
- Dimensions: 3.81 x 4.57
Utility room
- Description: Den
- Level: Basement
- Area: 9.61 Square Meters
- Area source: Other
- Dimensions: 3.15 x 3.05
Heating
- Forced Air, Gas
Cooling
- Central Air
Appliances
- Included: Water Heater
Features
- Basement: Full
- Has fireplace: Yes
- Fireplace features: Natural Gas
Interior area
- Living area range: 1500-2000 null
Video & virtual tour
Property
Parking
- Total spaces: 8
- Parking features: Garage
- Has garage: Yes
Features
- Has private pool: Yes
- Pool features: In Ground
Lot
- Size: 0.25 Acres
- Features: Ravine, Wooded/Treed, Sloping, Park, Irregular Lot
Details
- Parcel number: 587500127
Construction
Type & style
- Home type: SingleFamily
- Property subtype: Single Family Residence
Materials
- Brick, Stone
- Foundation: Poured Concrete
- Roof: Asphalt Shingle
Utilities & green energy
- Sewer: Sewer
Community & HOA
Location
- Region: Barrie
Financial & listing details
- Annual tax amount: C$6,085
- Date on market: 11/6/2026
Price history
Price history is unavailable.
Public tax history
Tax history is unavailable.
Climate risks
Neighborhood: Allandale Heights
Nearby schools
GreatSchools rating
No schools nearby
We couldn't find any schools near this home.

Similar homes
- C$1,149,0004 bd2 ba-- sqft90 Cumberland St, Barrie, ON L4N 2P7For Sale
 MLS ID #S13798004, CENTURY 21 B.J. ROTH REALTY LTD.. TRREB
- C$998,9994 bd4 ba-- sqft77 Victoria St, Barrie, ON L4N 2H8For Sale
 MLS ID #S14156018, YOUR HOME SOLD GUARANTEED REALTY SPECIALISTS INC. TRREB
- C$829,9004 bd2 ba-- sqft19 Marshall St, Barrie, ON L4N 3S4For Sale
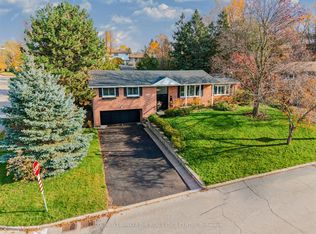 MLS ID #S14143536, COLDWELL BANKER THE REAL ESTATE CENTRE. TRREB
- C$659,0003 bd2 ba-- sqft56 Burton Ave, Barrie, ON L4N 2R6For Sale
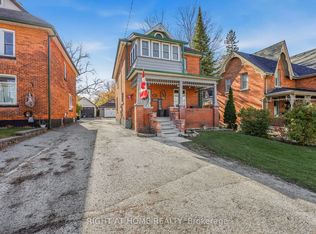 MLS ID #S14157254, RIGHT AT HOME REALTY INC.. TRREB
