An irreplaceable piece of Barrie's architectural heritage, this extraordinary century residence embodies a level of craftsmanship, distinction and permanence that modern construction can never replicate. Standing proudly for more than 127 years, and built in an era when homes were crafted to endure. Set on a private, tree-lined corner lot with peek-a-boo views of Lake Simcoe, this exceptional century home is nestled in historic Allandale Village, just steps from Barrie's Kempenfelt Bay waterfront & Allandale GO Station. This one of a kind home includes; solid brick walls, heavy old-growth timber, remarkable proportions, a grand front parlour, soaring ceilings, central staircase and original architectural details.Thoughtfully restored and professionally renovated, the home seamlessly pairs its historic soul with modern luxury. The chef's kitchen, at the heart of the home, features custom cabinetry, marble backsplash, upholstered banquette, two full-size refrigerators, two beverage drawers, under-counter ice maker and a grand island with seating for six.The main-floor family room showcases exposed brick, gas fireplace, rich timber beams, custom built-ins, French doors leading to the backyard and spectacular natural lighting. A versatile den with a spa-inspired 3-piece bath and steam shower offers an ideal executive office, guest suite or additional bedroom. A formal dining room and refined parlour feature soaring ceilings, rare 3 bay window, gas fireplace and exquisite architectural detailing. Upstairs, leads to three beautifully appointed bedrooms & a timeless 4-pc bath with brass clawfoot tub.For Toronto commuters, the location is exceptional: walk to Allandale GO and be connected to downtown Toronto without giving up the lifestyle. Enjoy waterfront trails, parks, schools, beaches, Hwy 400 and downtown Barrie all within steps. Some homes are built. Others become part of a city's story. New roof (2024), insulation (2024),basement spray foam (2025),sump pump (2025).
For sale
C$1,149,000
90 Cumberland St, Barrie, ON L4N 2P7
4beds
2baths
Single Family Residence
Built in ----
9,916 Square Feet Lot
$-- Zestimate®
C$--/sqft
C$-- HOA
What's special
- 38 days
- 16
- 2
Zillow last checked:
Listing updated:
Listed by:
CENTURY 21 B.J. ROTH REALTY LTD.
Source: TRREB,MLS®#: S13798004 Originating MLS®#: Toronto Regional Real Estate Board
Originating MLS®#: Toronto Regional Real Estate BoardFacts & features
Interior
Bedrooms & bathrooms
- Bedrooms: 4
- Bathrooms: 2
Primary bedroom
- Level: Second
- Dimensions: 3.34 x 4.87
Bedroom
- Level: Second
- Dimensions: 2.73 x 3
Bedroom
- Level: Second
- Dimensions: 2.43 x 2.12
Bathroom
- Level: Main
- Dimensions: 2.37 x 1.9
Bathroom
- Level: Second
- Dimensions: 2.31 x 2.05
Dining room
- Level: Main
- Dimensions: 3.04 x 4.87
Family room
- Level: Main
- Dimensions: 4.26 x 4.56
Foyer
- Level: Main
- Dimensions: 4.2 x 1.7
Kitchen
- Level: Main
- Dimensions: 4.56 x 5.78
Living room
- Level: Main
- Dimensions: 7.31 x 4.87
Mud room
- Level: Main
- Dimensions: 5.02 x 1.71
Office
- Level: Main
- Dimensions: 3.65 x 5.48
Heating
- Forced Air, Gas
Cooling
- Central Air
Features
- Steam Room
- Flooring: Brick & Beam
- Basement: Unfinished
- Has fireplace: Yes
- Fireplace features: Family Room, Living Room, Wood Burning, Natural Gas
Interior area
- Living area range: 2000-2500 null
Video & virtual tour
Property
Parking
- Total spaces: 4
- Parking features: Garage
- Has garage: Yes
Features
- Stories: 2
- Pool features: None
- Has spa: Yes
- Spa features: Hot Tub
- Water view: Partially Obstructive
Lot
- Size: 9,916 Square Feet
Details
- Additional structures: Shed
- Parcel number: 587440149
Construction
Type & style
- Home type: SingleFamily
- Property subtype: Single Family Residence
Materials
- Brick
- Foundation: Stone
- Roof: Asphalt Shingle
Utilities & green energy
- Sewer: Sewer
Community & HOA
Location
- Region: Barrie
Financial & listing details
- Annual tax amount: C$4,810
- Date on market: 9/17/2026
Price history
Price history is unavailable.
Public tax history
Tax history is unavailable.
Climate risks
Neighborhood: Allandale
Nearby schools
GreatSchools rating
No schools nearby
We couldn't find any schools near this home.


Similar homes
- C$749,9003 bd2 ba-- sqft27 Tower Cres, Barrie, ON L4N 2V3For Sale
 MLS ID #S13820696, ROYAL LEPAGE FIRST CONTACT REALTY. TRREB
 - C$1,199,9003 bd3 ba-- sqft92 Wildwood Trl, Barrie, ON L4N 7Z8For Sale
 MLS ID #S13587898, ROYAL LEPAGE FIRST CONTACT REALTY. TRREB
 - C$1,375,0004 bd5 ba-- sqft100 Essa Rd, Barrie, ON L4N 3K7For Sale
 MLS ID #S13566566, ROYAL LEPAGE REAL ESTATE SERVICES LTD.. TRREB
 - C$1,249,0005 bd3 ba-- sqft20 Weldon St, Barrie, ON L4M 4J4For Sale
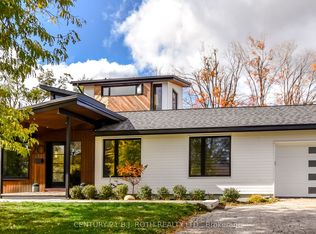 MLS ID #S13693264, CENTURY 21 B.J. ROTH REALTY LTD., BROKERAGE. TRREB
