Welcome to 1908 10th Line, a beautifully renovated home that perfectly combines modern style, comfort, and functionality. Situated on a generous 100.02 x 270.33 ft. lot, this impressive property offers 3+2 bedrooms, 3 bathrooms, and exceptional indoor and outdoor living spaces. Step inside to discover hardwood flooring throughout the main living areas and a stunning brand new custom kitchen featuring elegant quartz countertops, a large waterfall island perfect for gathering and entertaining, S.S. appliances, a gas range, a convenient pot filler, a bar fridge, and a reverse osmosis water filtration system. The bright, open concept living room showcases a striking electric fireplace with a custom stone surround, creating a warm and inviting space to relax or entertain. The fully finished basement expands your living space with two additional bedrooms, a full bathroom, and an expansive recreation room featuring a dry bar with a bar fridge, surround sound system, and plenty of room to host family and friends. Outside, your private backyard oasis awaits. Enjoy summer evenings in the hot tub, unwind under the gazebo, gather around the fire pit, or make use of the fully insulated shed, offering endless possibilities for storage, a workshop, or hobby space. Parking is never an issue, with room for approximately 8 vehicles on the driveway + 2 more in the fully finished, insulated garage, complete with a gas heater, epoxy flooring, and an integrated pressure washing system, making it ideal for car enthusiasts, hobbyists, or year-round projects. Ideally located just steps from shopping, restaurants, and everyday amenities, this home is also just a 5 minute drive to the beach and offers easy access to the GO Train, making it a commuter friendly choice while still enjoying the peace and charm of a quiet, family friendly community. If you've been searching for a move in ready home offering space, style, luxury finishes, and an unbeatable location, 1908 10th Line truly has it all.
For sale
C$1,100,000
1908 10th Line, Innisfil, ON L9S 3P4
5beds
3baths
Single Family Residence
Built in ----
0.62 Acres Lot
$-- Zestimate®
C$--/sqft
C$-- HOA
What's special
Beautifully renovated homeElegant quartz countertopsGas rangeConvenient pot fillerBar fridgeFully finished basementExpansive recreation room
- 52 days
- 10
- 2
Zillow last checked:
Listing updated:
Listed by:
CENTURY 21 B.J. ROTH REALTY LTD., BROKERAGE
Source: TRREB,MLS®#: N13635068 Originating MLS®#: Toronto Regional Real Estate Board
Originating MLS®#: Toronto Regional Real Estate BoardFacts & features
Interior
Bedrooms & bathrooms
- Bedrooms: 5
- Bathrooms: 3
Primary bedroom
- Level: Main
- Dimensions: 3.38 x 3.72
Bedroom
- Level: Basement
- Dimensions: 3.48 x 2.62
Bedroom
- Level: Main
- Dimensions: 2.38 x 2.93
Bedroom
- Level: Main
- Dimensions: 3.48 x 2.59
Bedroom
- Level: Basement
- Dimensions: 0.31 x 4.63
Bathroom
- Level: Main
- Dimensions: 1.95 x 0.91
Bathroom
- Level: Basement
- Dimensions: 2.38 x 2.56
Bathroom
- Level: Main
- Dimensions: 3.38 x 2.23
Dining room
- Level: Main
- Dimensions: 3.38 x 2.96
Kitchen
- Level: Main
- Dimensions: 3.38 x 4.3
Laundry
- Level: Basement
- Dimensions: 3.38 x 3.9
Living room
- Level: Main
- Dimensions: 3.57 x 5.09
Recreation
- Level: Basement
- Dimensions: 6.74 x 4.91
Heating
- Forced Air, Gas
Cooling
- Central Air
Appliances
- Included: Water Softener, Bar Fridge, Water Heater Owned, Water Purifier
Features
- Basement: Full,Finished
- Has fireplace: Yes
- Fireplace features: Electric
Interior area
- Living area range: 1100-1500 null
Video & virtual tour
Property
Parking
- Total spaces: 10
- Parking features: Private
- Has garage: Yes
Features
- Pool features: None
- Has spa: Yes
- Spa features: Hot Tub
Lot
- Size: 0.62 Acres
- Features: School, School Bus Route, Park, Beach, Place Of Worship, Library
Details
- Additional structures: Garden Shed
- Parcel number: 580930303
- Other equipment: Sump Pump
Construction
Type & style
- Home type: SingleFamily
- Architectural style: Bungalow-Raised
- Property subtype: Single Family Residence
Materials
- Brick
- Foundation: Other
- Roof: Asphalt Shingle
Utilities & green energy
- Sewer: Septic
- Water: Drilled Well
Community & HOA
Location
- Region: Innisfil
Financial & listing details
- Annual tax amount: C$5,206
- Date on market: 8/4/2026
Price history
Price history is unavailable.
Public tax history
Tax history is unavailable.
Climate risks
Neighborhood: L9S
Nearby schools
GreatSchools rating
No schools nearby
We couldn't find any schools near this home.

Similar homes
- C$1,175,0005 bd5 ba-- sqft36 Regalia Way, Barrie, ON L4M 7H8For Sale
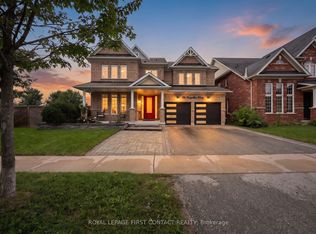 MLS ID #S13822608, ROYAL LEPAGE FIRST CONTACT REALTY. TRREB
 - C$999,0005 bd4 ba-- sqft1077 Corrie St, Innisfil, ON L9S 1T7For Sale
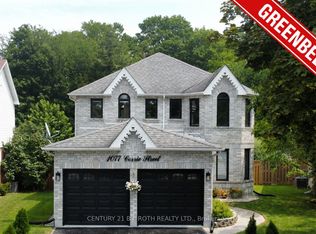 MLS ID #N13812884, CENTURY 21 B.J. ROTH REALTY LTD.. TRREB
 - C$1,049,0005 bd3 ba-- sqft170 Patterson Rd, Barrie, ON L4N 3W4For Sale
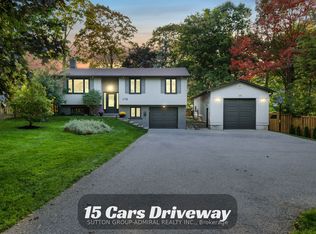 MLS ID #S13827080, SUTTON GROUP-ADMIRAL REALTY INC.. TRREB
 - C$899,9005 bd2 ba-- sqft1045 Lebanon Dr, Innisfil, ON L9S 2B7For Sale
 MLS ID #N13817784, Royal LePage Security Real Estate. TRREB
